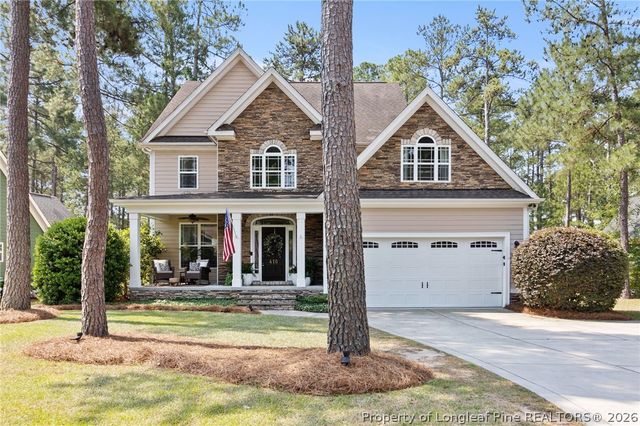
410 Legacy Lakes Way, Aberdeen, NC 28315
Legacy Lakes · Moore County
Key Facts
Description
PRICE IMPROVEMENT! Sellers are Motivated!! This stunning custom-built home, which offers 5 bedrooms, 3.5 bathrooms, and exceptional craftsmanship throughout is an absolute MUST SEE! Relax on the charming shaded front porch or unwind on the spacious screened rear porch while enjoying serene golf course views. Perfectly positioned on the 3rd tee box of Legacy Golf Links, part of the renowned Talamore Golf Resort, this home offers a premier golf-front setting on a course designed by legendary golfer Jack Nicklaus. The main level features a spacious living room with a floor-to-ceiling stacked-stone fireplace, a formal dining room accented with beadboard details and a coffered ceiling, and a luxurious owner's suite showcasing a 12-foot vaulted tray ceiling with crown molding. The custom kitchen is designed for both style and function, featuring granite countertops, stainless steel appliances, a custom pantry, hardwood flooring, and a generous breakfast area. A spacious laundry room adds everyday convenience. The owner's suite offers two walk-in closets and a spa-like bath, complete with a garden tub, separate shower, granite-topped dual vanity, and beautiful custom cabinetry. Upstairs, you'll find four additional bedrooms and two full bathrooms providing plenty of space for family, guests, or a home office. Relax year-round on the screened porch with tile flooring while enjoying views of the golf course. Located in the desirable Legacy Lakes community, residents enjoy easy access to resort-style amenities including a clubhouse, swimming pool, tennis courts, and beautifully maintained golf course surroundings.
Property Information
Property Type
Residential
Sub-Type
Single Family Residence
Year Built
2012
Stories
2
Living Area
3,114 sq ft
Lot Size
0.36 acres
Lot Dimensions
206x49x205x83
Garage Spaces
2
Parking Spaces
2
Zoning
R20-16
Days on Market
31
MLS® Listing#
100580310
Property Features
Interior
Appliances
Cooling
Heating
Flooring
Basement
Parking
Patio
Fencing
Construction
Roof
Windows
Security
Community
Utilities
Water Source
Rooms
- Bedroom 212.2x15.7Upper
- Bedroom 312.2x17.7Upper
- Bedroom 414.5x13.1Upper
- Bedroom 511.5x15.1Upper
- Bonus Room16.1x10.6Main
- Dining Room12.5x12.8Main
- Kitchen12.5x14.6Main
- Living Room17.7x17.1Main
- Master Bedroom14.2x14.5Main
Schools
- Elementary:
- Aberdeeen Elementary
- Middle:
- Southern Middle
- High:
- Pinecrest High
Financial Details
HOA
$1,704 / Annually
Legacy Lakes Master
Annual Taxes
$3,765
Tax year 2024
Assessed Value
$490,580
Parcel Number
20070644
Directions
From the Village of Pinehurst head southeast on NC-5 (Beulah Hill Rd) toward Aberdeen. Continue on NC-5 for approximately 5-6 miles into Aberdeen. Turn right onto Legacy Lakes Way at the entrance to the Legacy Lakes community. Follow Legacy Lakes Way through the traffic circle, staying on Legacy Lakes Way. Continue approximately 0.8 miles to home on right.
Affordability Calculator
$117,400
Estimated monthly payment
$3,124/mo
Principal $469,600 · Est. interest $655,134 over 30 yrs
Neighborhood Market Statistics
How this home compares to active listings in Aberdeen, NC
- $388,652
- Median Listing Price
- 60
- Median Days on Market
- 2,340
- Median Sq Ft
- $187
- Median Price / Sq Ft
- 274
- Active Listings
- This home’s price is 51% above the area median.
- Its price per sq ft is 1% above the area median.
Market statistics compiled from active EXIT Realty® and MLS listings in Aberdeen, NC.
Location

Points of Interest in Aberdeen, NC
Showing the Aberdeen area map.
Nearby Schools
Aberdeen Primary School
Elementary · 1.4 mi away
Solid Rock Christian School
School · 2.0 mi away
Aberdeen Elementary
Elementary · 2.5 mi away
Aberdeen Elementary
Elementary · 3.3 mi away
Southern Middle School
Secondary · 3.6 mi away
Drop Zone Kids
School · 4.0 mi away
Pinehurst Montessori School
Elementary · 4.1 mi away
Episcopal Day School
School · 4.8 mi away
Calvary Christian School
School · 5.0 mi away
Fellowship Pre-School
School · 5.2 mi away
Pinecrest Women S
School · 5.7 mi away
Pinecrest High School
Secondary · 5.7 mi away
Little People Loving & Learn
School · 5.9 mi away
Pinehurst Elementary School
Elementary · 7.1 mi away
Little Schoolhouse
School · 7.3 mi away
Covenant Preparatory School
School · 7.3 mi away
McDeeds Creek Elementary
Elementary · 7.9 mi away
St John Paul II Catholic School
School · 8.0 mi away
Stars Charter School
Secondary · 9.1 mi away
Sandhills Theatre Arts Renaiss
School · 9.1 mi away