
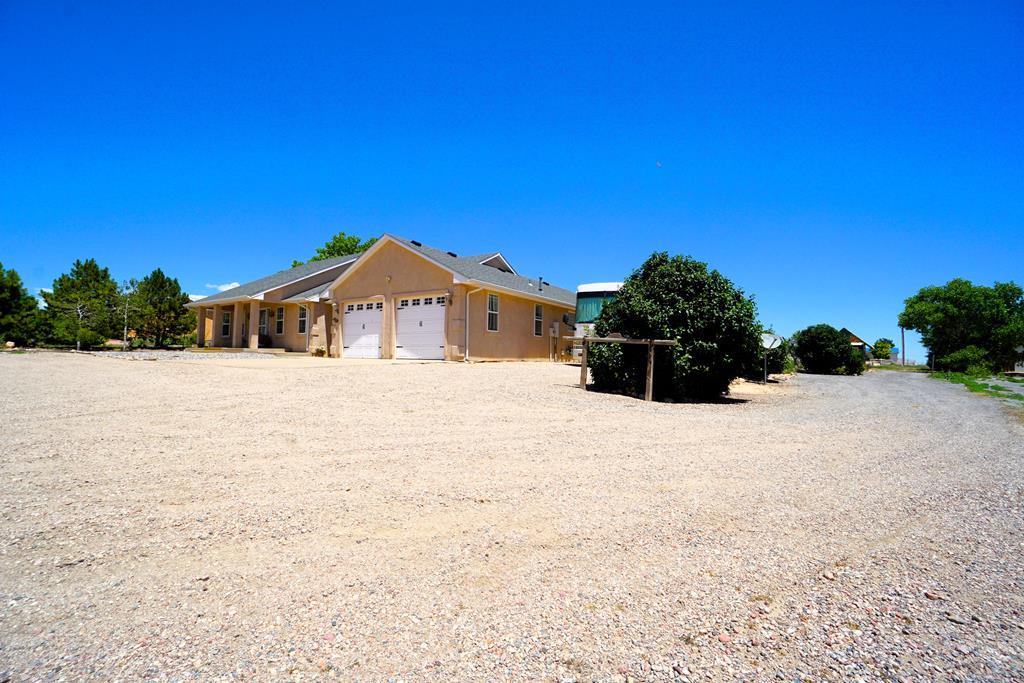
461 E Fredonia Dr, Pueblo West, CO 81007
Pueblo County
Key Facts
Description
Gorgeous custom-built home with 3 bedrooms, 3 bathrooms & 2,000+ sf. This home has been well cared for by the original owner & features an open floor plan with vaulted ceilings. This amazing ranch-style home was designed with functionality in mind. The eat-in kitchen is bright & open with plenty of counter & storage space. It has an easy-to-clean cooktop along with an easily accessible oven & microwave. The master suite features French doors to a personal patio & has a five-piece bath with a large double shower, a jetted tub, his & hers vanities with granite counters, and a walk-in closet with custom built-ins. The living/dining room areas have hardwood floors. The living room also features a gas fireplace & dual French doors that lead to the back patio. Other perks include: solid 2x6 construction, a new hail resistant roof & stucco installed in 2022, extra wide doorways for wheelchair/handicap access, cedar-lined closets, an instant hot water circulatory system, & a 50-gallon water heater. There is ample storage throughout & surround sound installed in both the main house and the patio. The crawl space is super clean and deep with a lining. This property also includes a 45x30 detached, pull-through garage with concrete flooring that offers RV/Boat storage with oversized doors! There is 200-amp service on both sides of the home for a hot tub (the 4-person thermo spa is included) & RV connection, & an oversized septic tank with RV hookup. Oh, and don't forget the She Shed!
Property Information
Property Type
Residential
Sub-Type
Single Family Residence
Style
Ranch
Year Built
2002
Living Area
2,034 sq ft
Lot Size
1.01 acres
Lot Dimensions
0
Garage Spaces
6
Ownership
Seller
Zoning
A-3
Days on Market
300
MLS® Listing#
234688
Property Features
Interior
Exterior
Appliances
Cooling
Heating
Flooring
Fireplace
Basement
Parking
Laundry
Patio
Lot Features
Construction
Roof
Windows
Other Structures
Water Source
Rooms
- 13x18Main
- 18x19Main
- 11x17Main
- 8x11Main
- 12x11Main
- 9x13Main
- 11x11Main
Schools
- District:
- 70
Financial Details
HOA
None
Annual Taxes
$1,980
Parcel Number
9519015003
Directions
From I-25 go west on Dillon Dr./E Platteville then right on E Fredonia Dr.
Affordability Calculator
$89,980
Estimated monthly payment
$2,395/mo
Principal $359,920 · Est. interest $502,120 over 30 yrs
Location

Getting Around
Points of Interest in Pueblo West, CO
Showing the Pueblo West area map.
Nearby Schools
Prairie Winds Elementary
Elementary · 2.5 mi away
Pueblo Medical Assistant School
School · 3.8 mi away
Kid City USA
School · 4.4 mi away
Swallows Charter Academy
School · 4.4 mi away
Liberty Point Elementary
Elementary · 4.5 mi away
Liberty Point International School
Secondary · 4.6 mi away
Sierra Vista Elementary School
Elementary · 5.1 mi away
Pueblo West High School
Secondary · 5.6 mi away
Desert Sage Elementary School
Elementary · 5.9 mi away
Skyview Middle School
Elementary · 6.4 mi away
Parkhill Christian Academy
School · 6.7 mi away
Centennial High School
Secondary · 6.9 mi away
Cedar Ridge Elementary School
Elementary · 7.0 mi away
Morton Elementary School
Elementary · 7.3 mi away
Dolores Huerta Preparatory High School
Secondary · 7.6 mi away
Ersilia Cruz Middle School
Elementary · 7.8 mi away
Irving Elementary School
Elementary · 8.0 mi away
Freed Middle School
Elementary · 8.5 mi away
Haaff Elementary School
Elementary · 8.6 mi away
W H Heaton Middle School
Secondary · 8.8 mi away
Commute Calculator
Moving Cost Estimate
EXIT Agents in Pueblo West


Listing Courtesy: RE/MAX Real Estate Group - 7195347900
The listing broker’s offer of compensation is made only to participants of the MLS where the listing is filed.