
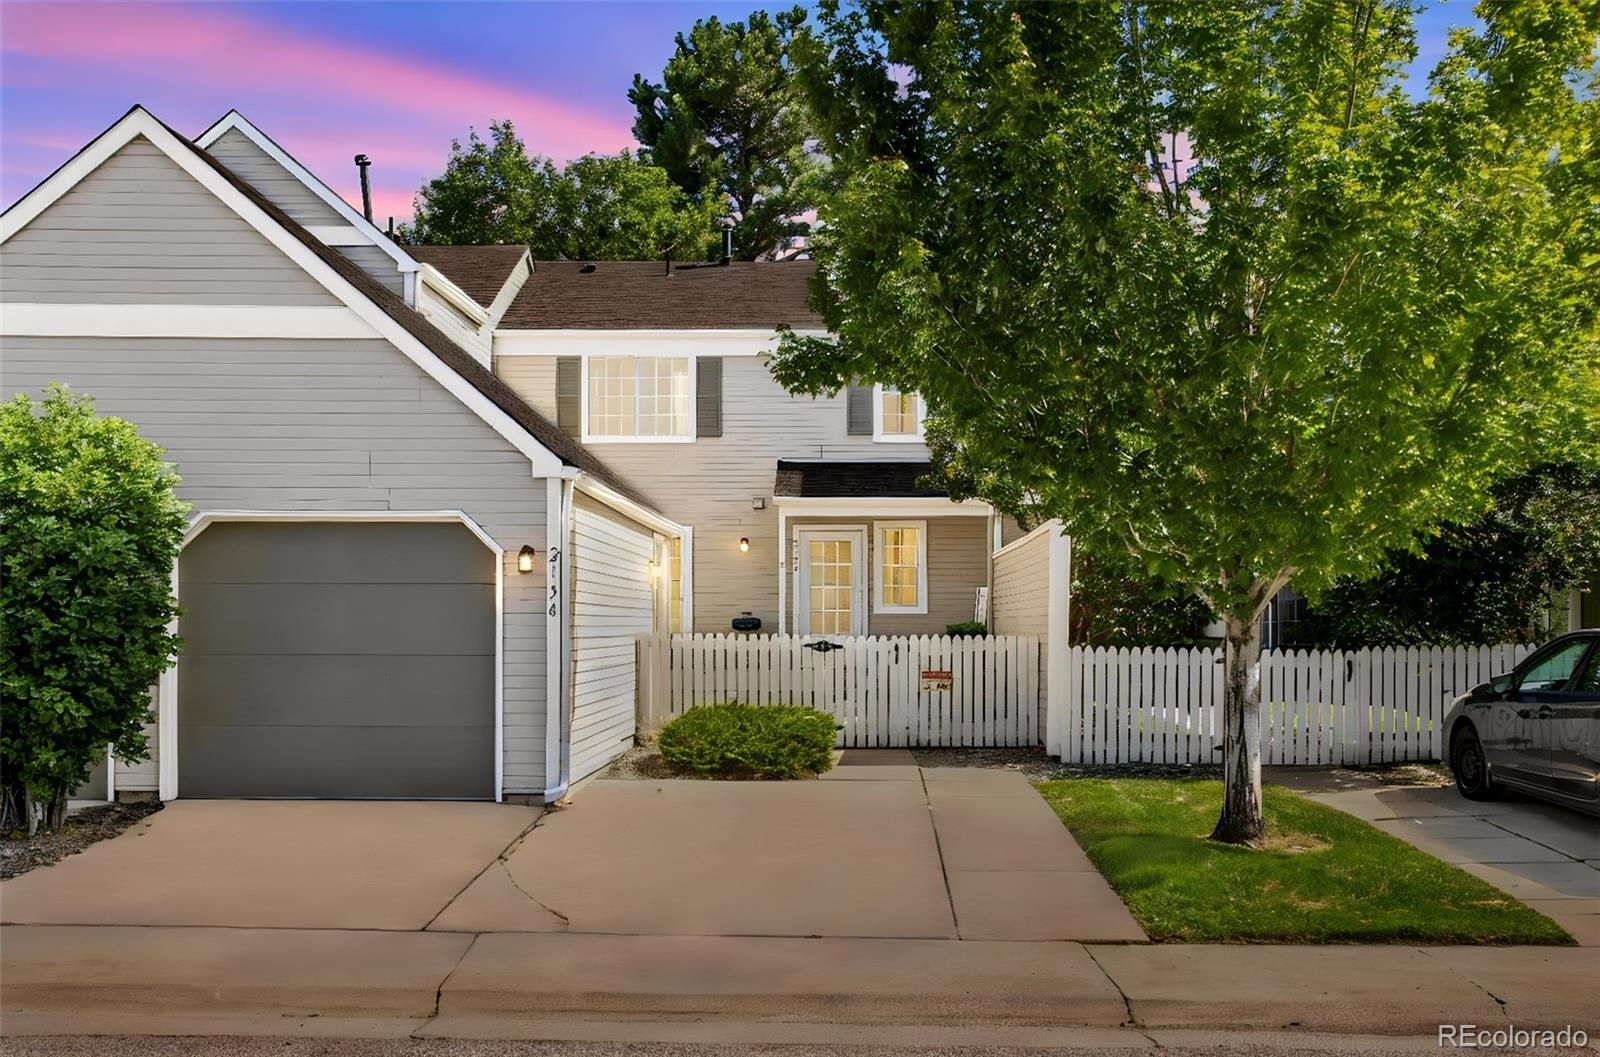
2154 Sunridge Circle, Broomfield, CO 80020
Boulder Valley · Broomfield County
Key Facts
Description
Exceptional value in one of Broomfield's most sought-after locations and within the highly acclaimed Boulder Valley School District! Perfectly positioned between Denver and Boulder, this spacious 3-bedroom, 3-bathroom townhome offers convenient access to US-36, Interlocken, FlatIron Crossing, major employers, shopping, dining, and recreation. Step inside and discover a warm, inviting floor plan designed for comfortable everyday living. The beautifully renovated kitchen features custom cabinetry, solid surface countertops, upgraded appliances, a convenient eat-in counter, and an open layout that flows seamlessly into the breakfast nook. Two large sliding glass doors fill the main level with abundant natural light, creating a bright and welcoming atmosphere throughout. The spacious family room offers the perfect gathering space, complete with a cozy wood-burning fireplace for relaxing Colorado evenings. Stylish updates continue throughout the home with all bathrooms thoughtfully renovated with modern finishes. Outdoor living is just as impressive with a private fenced courtyard featuring a large deck and grassy area—ideal for entertaining, pets, playtime, or simply enjoying the outdoors. A detached one-car garage provides secure parking and additional storage space. Enjoy the ease of low-maintenance living with community amenities including a pool, clubhouse, beautifully maintained landscaping, and open green spaces. Whether you're a first-time homebuyer, investor seeking a strong rental opportunity, or a small family looking for a fantastic location and great schools, this home offers outstanding value and endless potential. Don't miss this opportunity to own an updated, spacious townhome in the heart of Broomfield at an incredible price!
Property Information
Property Type
Residential
Sub-Type
Condominium
Structure Type
Townhouse
Year Built
1986
Living Area
1,180 sq ft
Lot Size
0.01 acres
Garage Spaces
1
Parking Spaces
1
Ownership
Individual
Zoning
PUD
Days on Market
1
MLS® Listing#
6106146
Property Features
Interior
Exterior
Appliances
Cooling
Heating
Flooring
Fireplace
Patio
Construction
Roof
Utilities
Sewer
Water Source
Rooms
- Upper
- Main
- Upper
- BedroomUpper
- BedroomUpper
- BedroomUpper
- Dining RoomMain
- Family RoomMain
- KitchenMain
Schools
- Elementary:
- Aspen Creek K-8
- Middle:
- Aspen Creek K-8
- High:
- Broomfield
Financial Details
HOA
$593 / Monthly
Five Keys Community Management
Annual Taxes
$2,588
Tax year 2025
Parcel Number
R1104752
Affordability Calculator
$84,000
Estimated monthly payment
$2,235/mo
Principal $336,000 · Est. interest $468,750 over 30 yrs
Neighborhood Market Statistics
How this home compares to active listings in Broomfield, CO
- $598,046
- Median Listing Price
- 43
- Median Days on Market
- 2,029
- Median Sq Ft
- $310
- Median Price / Sq Ft
- 792
- Active Listings
- This home’s price is 30% below the area median.
- Its price per sq ft is 15% above the area median.
Market statistics compiled from active EXIT Realty® and MLS listings in Broomfield, CO.
Location
- 2154 Sunridge Circle, Broomfield, CO 80020
Points of Interest in Broomfield, CO
Showing the Broomfield area map.
Nearby Schools
Front Range Academy
School · 0.4 mi away
Kohl Elementary School
Elementary · 0.7 mi away
Boulder Valley School District Re 2
School · 0.8 mi away
Broomfield High School
Secondary · 1.0 mi away
Nativity of Our Lord
School · 1.1 mi away
Emerald Elementary School
Elementary · 1.3 mi away
Charter School Growth Fund
School · 1.3 mi away
Broomfield Academy
School · 1.6 mi away
Birch Elementary School
Elementary · 1.7 mi away
Rocky Mountain Flight School
School · 1.8 mi away
Aspen Creek K-8 School
Elementary · 2.0 mi away
Brightmont Academy
School · 2.2 mi away
Primrose Schools
Elementary · 2.5 mi away
Jefferson Academy
School · 2.5 mi away
Coyote Ridge Elementary School
Elementary · 2.6 mi away
Adventure Montessori
Elementary · 2.6 mi away
Ryan Elementary School
Elementary · 2.6 mi away
Holy Family High School
Secondary · 2.8 mi away
Monarch Pk-8 Pto
Elementary · 2.9 mi away
Monarch High School
Secondary · 2.9 mi away
Commute Calculator
Nearby Homes


Moving Cost Estimate
EXIT Agents in Broomfield


Listing Courtesy: EXIT Realty DTC, Cherry Creek, Pikes Peak. - jenhurley@exitrealtydtc.com,970-409-9022
This publication is designed to provide information with regard to the subject matter covered. It is displayed with the understanding that the publisher and authors are not engaged in rendering real estate, legal, accounting, tax, or other professional services and that the publisher and authors are not offering such advice in this publication. If real estate, legal, or other expert assistance is required, the services of a competent, professional person should be sought. The information contained in this publication is subject to change without notice. METROLIST, INC., DBA RECOLORADO MAKES NO WARRANTY OF ANY KIND WITH REGARD TO THIS MATERIAL, INCLUDING, BUT NOT LIMITED TO, THE IMPLIED WARRANTIES OF MERCHANTABILITY AND FITNESS FOR A PARTICULAR PURPOSE. METROLIST, INC., DBA RECOLORADO SHALL NOT BE LIABLE FOR ERRORS CONTAINED HEREIN OR FOR ANY DAMAGES IN CONNECTION WITH THE FURNISHING, PERFORMANCE, OR USE OF THIS MATERIAL.
PUBLISHER'S NOTICE: All real estate advertised herein is subject to the Federal Fair Housing Act and the Colorado Fair Housing Act, which Acts make it illegal to make or publish any advertisement that indicates any preference, limitation, or discrimination based on race, color, religion, sex, handicap, familial status, or national origin.
METROLIST, INC., DBA RECOLORADO will not knowingly accept any advertising for real estate that is in violation of the law. All persons are hereby informed that all dwellings advertised are available on an equal opportunity basis.
Licensed in the state of Colorado
Data Terms of Use
The information contained in this publication is subject to change without notice. METROLIST, INC. MAKES NO WARRANTY OF ANY KIND WITH REGARD TO THIS MATERIAL, INCLUDING, BUT NOT LIMITED TO, THE IMPLIED WARRANTIES OF MERCHANTABILITY AND FITNESS FOR A PARTICULAR PURPOSE. METROLIST, INC. SHALL NOT BE LIABLE FOR ERRORS CONTAINED HEREIN OR FOR ANY DAMAGES IN CONNECTION WITH THE FURNISHING, PERFORMANCE, OR USE OF THIS MATERIAL.
 PUBLISHER'S NOTICE: All real estate advertised herein is subject to the Federal Fair Housing Act and the Colorado Fair Housing Act, which Acts make it illegal to make or publish any advertisement that indicates any preference, limitation, or discrimination based on race, color, religion, sex, handicap, familial status, or national origin.
METROLIST, INC. will not knowingly accept any advertising for real estate that is in violation of the law. All persons are hereby informed that all dwellings advertised are available on an equal opportunity basis.
©2017 METROLIST, INC. All Rights Reserved 7100 E. Belleview Ave. #110 Greenwood Village, CO 80111 USA
ALL RIGHTS RESERVED WORLDWIDE. No part of this publication may be reproduced, adapted, translated, stored in a retrieval system or transmitted in any form or by any means, electronic, mechanical, photocopying, recording, or otherwise, without the prior written permission of the publisher. The information contained herein including but not limited to all text, photographs, digital images, virtual tours, may be seeded and monitored for protection and tracking.