
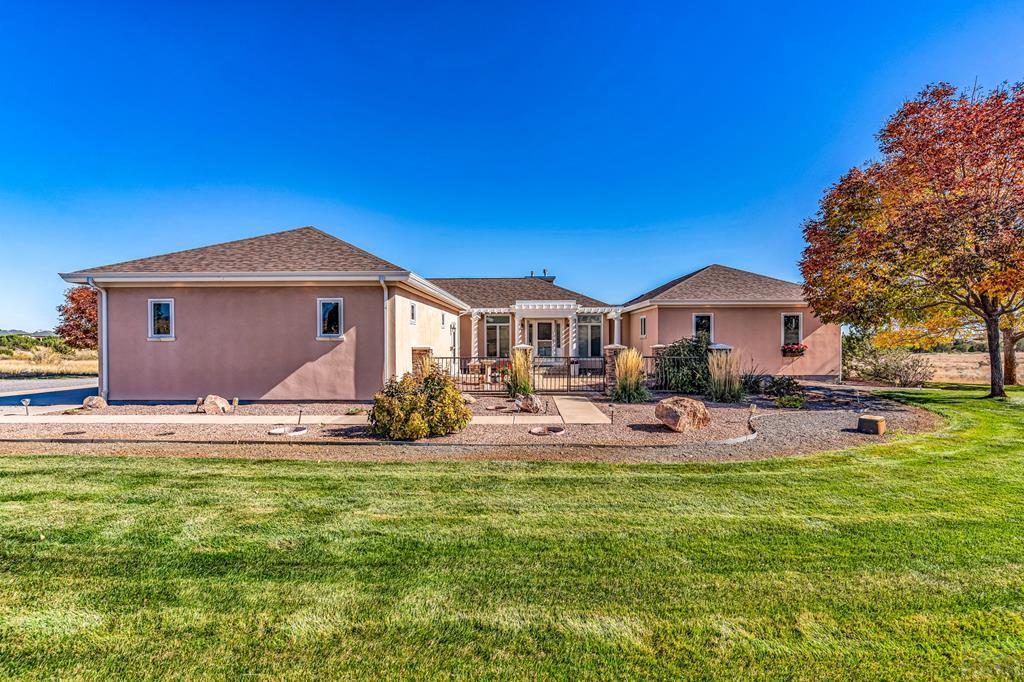
5741 St Charles River Dr, Pueblo, CO 81004
Pueblo County
Key Facts
Description
BEAUTIFUL grandiose CUSTOM HOME on 5 acres located in sought after St. Charles River Estates! Finished walkout basement w/ newer roof, HVAC, processed German floors, wet bar, knotty pine wine, beautiful landscaping, to die for views from the Pella windows or huge 24x14 deck with powder coated railing! Welcoming tile entry, open floor plan and immediately notice the 9ft ceilings (basement also!), white oak hardwood floors, recessed lighting, an abundance of natural light, tasteful decor, the gourmet kitchen with a big breakfast bar, cork tile, custom maple cabinets from Canada with soft close drawers, hidden trash can, skylight, granite counter tops, stainless steel appliances to include gas cooktop with pop up hood, 2 full built in wall ovens, walk-in pantry, deep sink to clean your big pots, 2 spots to put your coffee bar, some cove base ceilings, formal dining, 1 fireplace and 1 pellet stove, main level laundry with folding table and sink, custom blinds, storage galore, walk-in closets, matching fixtures throughout, the exquisite master (theres also an ensuite ) has 2 huge closets w/built-in shelving, jetted soak tub, walk-in shower, & sitting area for those necessary quiet moments, purification & filtrations water system (U can drink the well h20), tankless h2o heater w/circulation system, outdoor spigot, garden area w/12x12 greenhouse, drip system for trees (Ash & Pine), 3 cameras, outdoor & soffit lighting on a timer, 200 amp service. EV Level 2 charger in garage.
Property Information
Property Type
Residential
Sub-Type
Single Family Residence
Style
Ranch
Year Built
2004
Living Area
4,924 sq ft
Lot Size
5.00 acres
Lot Dimensions
359.4x606
Garage Spaces
3
Ownership
Seller
Zoning
PUD
Days on Market
231
MLS® Listing#
235373
Property Features
Interior
Exterior
Appliances
Cooling
Heating
Flooring
Fireplace
Basement
Parking
Laundry
Patio
Construction
Roof
Windows
Security
Water Source
Rooms
- 13.3x12.5Main
- 13.5x12.7Main
- 12x10.7Basement
- 16.11x16.4Main
- 28.2x13Basement
- 12.1x9Basement
- 21.5x20.5Basement
- 13.9x13.4Main
- Main
- 21x13.10Main
- 18.8x17.2Main
- 12.5x12.4Basement
Schools
- District:
- 70
Financial Details
HOA
$650 / Annually
Annual Taxes
$2,798
Parcel Number
25-000-03-018
Directions
Easy access from either I-25 or take Little Burnt Mill Rd from Pueblo's Southside Southpointe area.
Affordability Calculator
$149,980
Estimated monthly payment
$3,991/mo
Principal $599,920 · Est. interest $836,942 over 30 yrs
Neighborhood Market Statistics
How this home compares to active listings in Pueblo, CO
- $343,250
- Median Listing Price
- 68
- Median Days on Market
- 1,857
- Median Sq Ft
- $182
- Median Price / Sq Ft
- 1,612
- Active Listings
- This home’s price is 118% above the area median.
- Its price per sq ft is 16% below the area median.
Market statistics compiled from active EXIT Realty® and MLS listings in Pueblo, CO.
Location

Points of Interest in Pueblo, CO
Showing the Pueblo area map.
Nearby Schools
Roncalli Stem Academy
School · 7.3 mi away
South Park Elementary School
Elementary · 7.5 mi away
Highland Park Elementary School
Elementary · 7.7 mi away
Beulah Heights Elementary School
Elementary · 8.0 mi away
Olga A Hellbeck Elementary School
Elementary · 8.8 mi away
South High School
Secondary · 8.8 mi away
Southside Building Blocks
School · 8.9 mi away
St John Neumann Catholic School
Elementary · 9.0 mi away
Pitts Middle School
School · 9.1 mi away
Pueblo School for Arts & Sciences
Elementary · 9.2 mi away
Corwin International Magnet School
Secondary · 9.2 mi away
Sunset Park Elementary School
Elementary · 9.4 mi away
Minnequa Elementary School
Elementary · 9.6 mi away
Goodnight Elementary School
Elementary · 9.8 mi away
Columbian Elementary School
Elementary · 9.9 mi away
Bessemer Academy
School · 10.3 mi away
Heritage Elementary School
Elementary · 10.4 mi away
Central High School
Secondary · 10.5 mi away
St Therese Catholic School
Secondary · 10.7 mi away
Pueblo School Dist 60
Elementary · 10.8 mi away
Commute Calculator
Nearby Homes

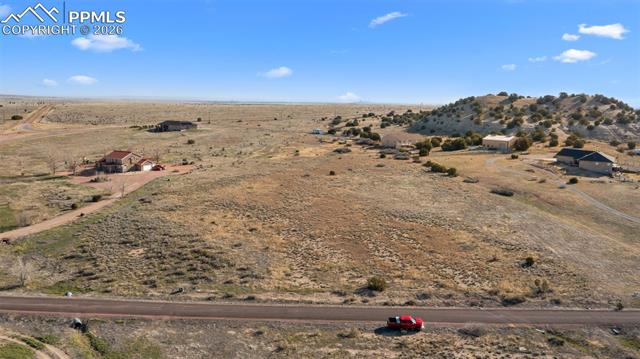


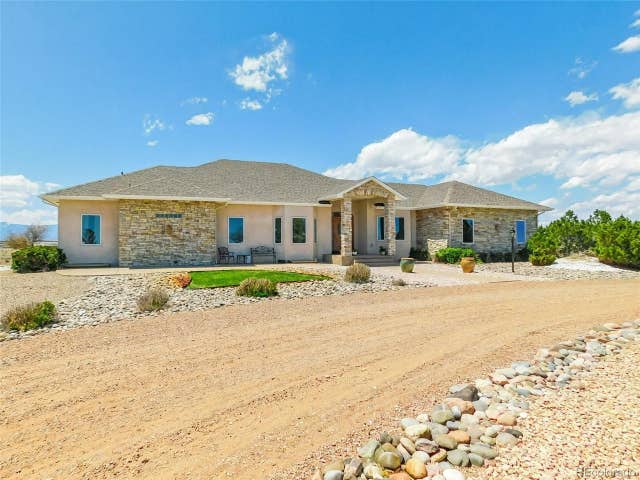
Similar Homes Nearby
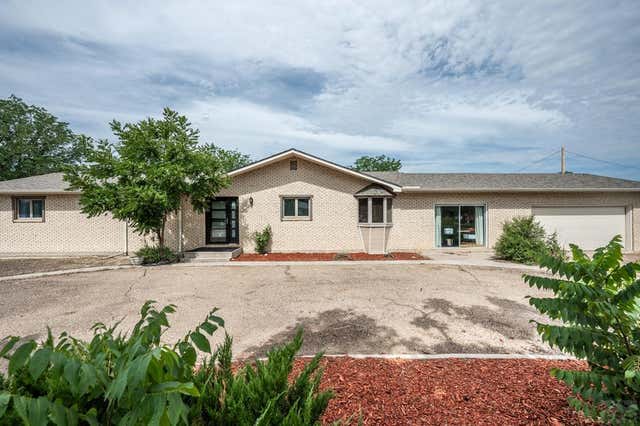

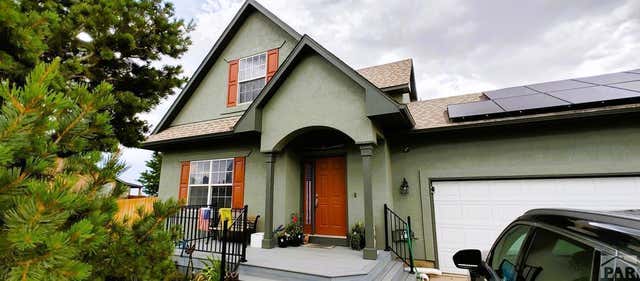
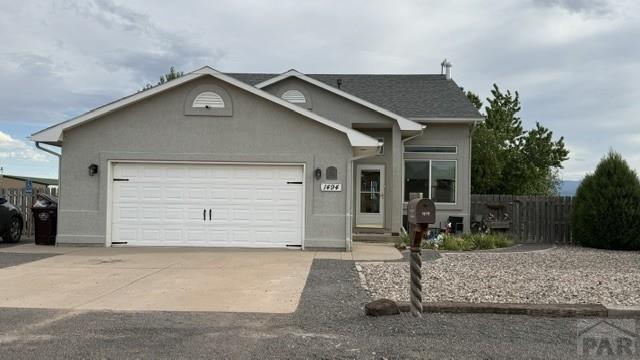


Similar Home Values
Comparable nearby listings and their asking prices.
| Address | Price | Beds | Baths | Sq Ft |
|---|---|---|---|---|
| 1419 27 1/2 Lane, Pueblo, CO | $525,000 | 3 | 2 | 2,128 |
| 681 E Longsdale Dr, Pueblo West, CO | $525,000 | 6 | 3 | 3,878 |
| 1451 N Challenger Dr, Pueblo West, CO | $529,000 | 5 | 4 | 2,644 |
| 1494 Delany Dr, Pueblo West, CO | $535,000 | 6 | 4 | 2,421 |
| 6 Hastings Dr, Pueblo, CO | $539,900 | 5 | 5 | 3,486 |
| 50 Aberdeen Bluff, Pueblo, CO | $540,000 | 3 | 3 | 3,650 |
Moving Cost Estimate
EXIT Agents in Pueblo


Listing Courtesy: RE/MAX Of Pueblo Inc - 7195461717,
The listing broker’s offer of compensation is made only to participants of the MLS where the listing is filed.