
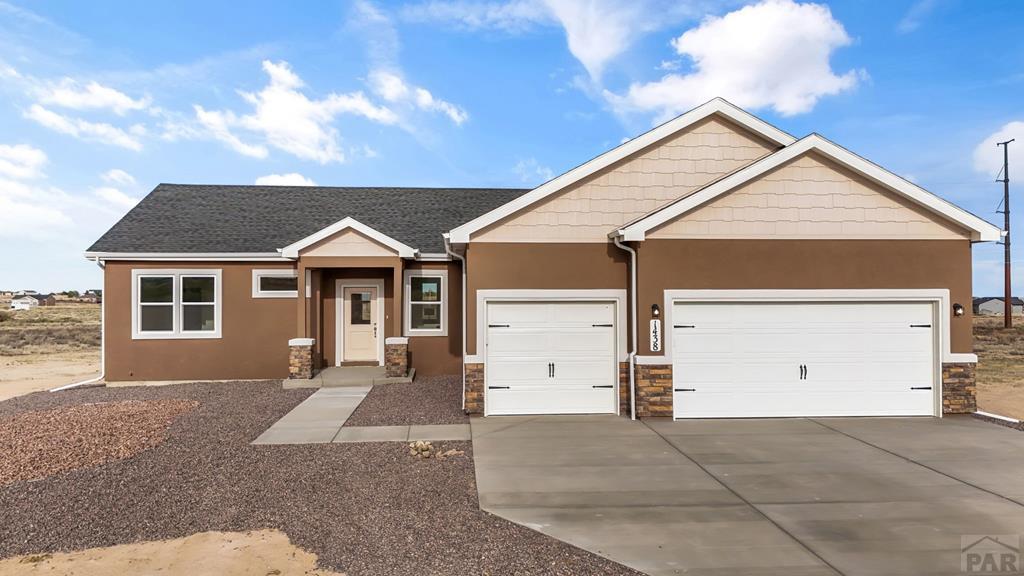
1438 N Moonbeam Dr, Pueblo West, CO 81007
Pueblo County
Key Facts
Description
Experience Colorado ranch living in this newly built Westover Homes "Whisper" plan on a quiet 1-acre lot. This 1,904 sq. ft. rancher features an open-concept layout with 9-foot ceilings and panoramic mountain views.The spacious kitchen boasts granite countertops, a large island, stainless GE appliances, soft-close cabinetry, and a walk-in pantry. The bright living area flows into a breakfast nook and a versatile dining/flex space, perfect for entertaining. Retreat to the private primary suite featuring a luxurious 5-piece bath with a soaking tub, walk-in shower, and dual granite vanities. Two additional bedrooms and a full guest bath provide ample space for family or a home office. Built for efficiency, this fully electric home includes central A/C and modern systems to help lower utility costs. Functional details include a dedicated mudroom/laundry room and a 3-car garage. Outside, enjoy a low-maintenance stucco exterior and a xeriscaped front yard with turf. The expansive lot offers endless opportunities and includes dedicated RV parking. Ideally located minutes from I-25, you are less than 30 minutes from Colorado Springs and only 10 minutes from Pueblo. Prime location, modern comfort, and unmatched views—schedule your showing today!
Property Information
Property Type
Residential
Sub-Type
Single Family Residence
Style
Ranch
Year Built
2026
Living Area
1,904 sq ft
Lot Size
1.00 acres
Lot Dimensions
260x168
Garage Spaces
3
Ownership
Seller
Zoning
R-1
Days on Market
110
MLS® Listing#
239088
Property Features
Interior
Appliances
Cooling
Heating
Flooring
Fireplace
Basement
Parking
Laundry
Patio
Lot Features
Construction
Roof
Windows
Security
Water Source
Rooms
- 11x10Main
- 14x14Main
- 12x14Main
- Main
- 14x15Main
- 16x17Main
- 12x14Main
- 13x7Main
Schools
- District:
- Pueblo-70
Financial Details
HOA
None
Annual Taxes
$618
Parcel Number
9517015004
Directions
Head north on N McCulloch Blvd, turn right onto E Joe Martinez Blvd, left onto N Purcell Blvd, and then right onto E Kirkwood Drive before making a final left onto N Moonbeam Drive.
Affordability Calculator
$83,980
Estimated monthly payment
$2,235/mo
Principal $335,919 · Est. interest $468,637 over 30 yrs
Neighborhood Market Statistics
How this home compares to active listings in Pueblo West, CO
- $341,771
- Median Listing Price
- 68
- Median Days on Market
- 1,856
- Median Sq Ft
- $182
- Median Price / Sq Ft
- 1,615
- Active Listings
- This home’s price is 23% above the area median.
- Its price per sq ft is 21% above the area median.
Market statistics compiled from active EXIT Realty® and MLS listings in Pueblo West, CO.
Location
Map is currently unavailable for this location.
Points of Interest in Pueblo West, CO
Showing the Pueblo West area map.
Commute Calculator
Nearby Homes
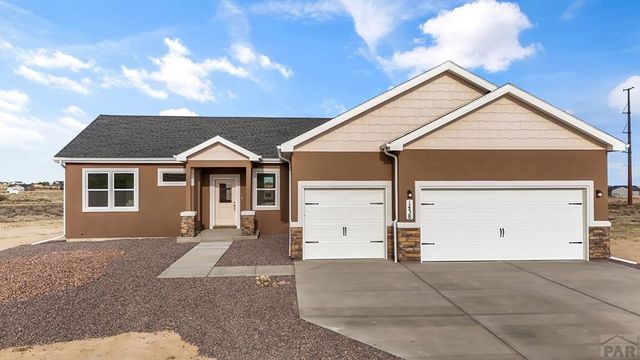


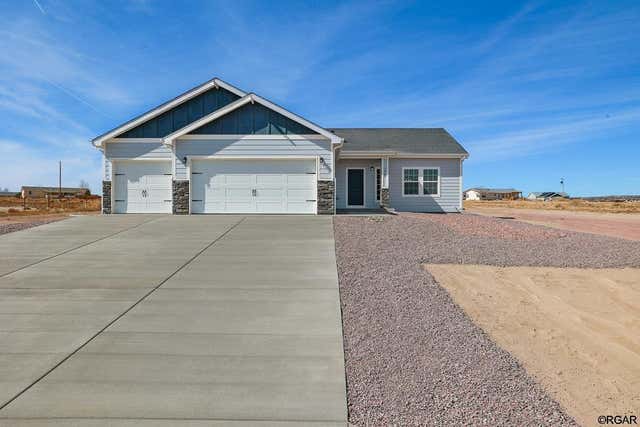
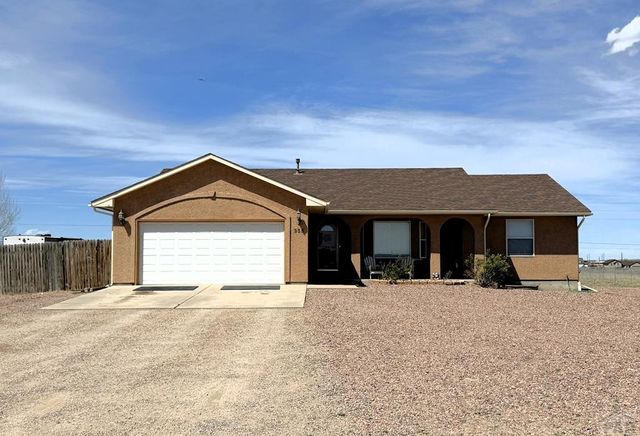

Similar Homes Nearby
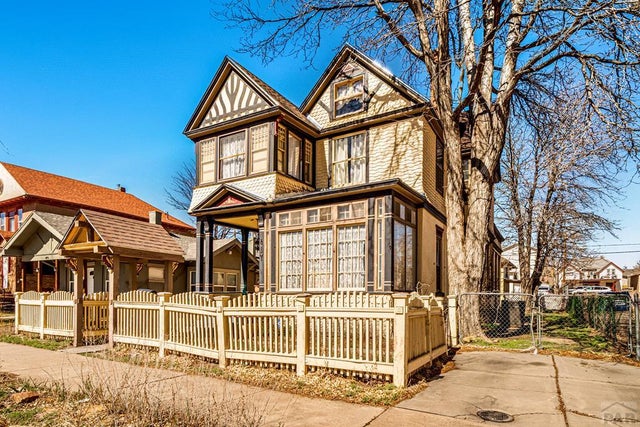

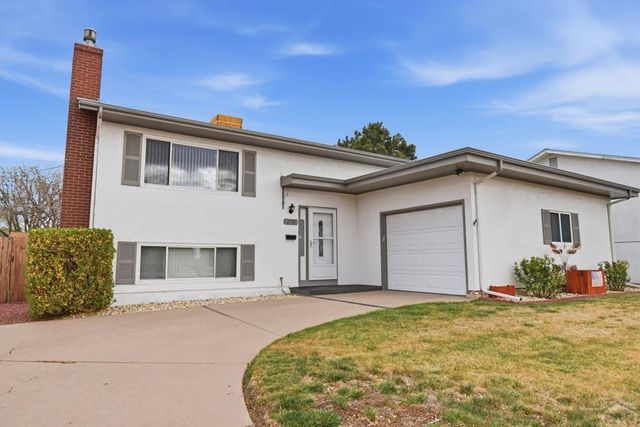

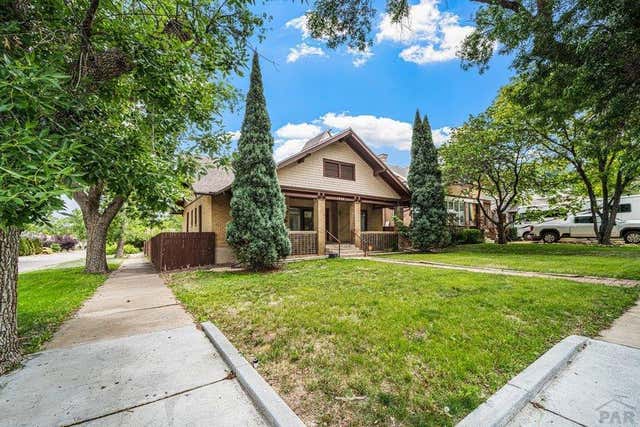

Similar Home Values
Comparable nearby listings and their asking prices.
| Address | Price | Beds | Baths | Sq Ft |
|---|---|---|---|---|
| 417 W 11th St, Pueblo, CO | $294,500 | 4 | 2 | 2,104 |
| 964 Moccasin Dr, Pueblo West, CO | $294,900 | 4 | 3 | 2,538 |
| 2130 Oakwood Lane, Pueblo, CO | $294,900 | 4 | 2 | 1,728 |
| 2511 N Greenwood St, Pueblo, CO | $295,000 | 3 | 2 | 1,770 |
| 1930 N Elizabeth St, Pueblo, CO | $295,000 | 3 | 2 | 1,683 |
| 1136 E Routt Ave, Pueblo, CO | $295,000 | 4 | 2 | 1,916 |
Moving Cost Estimate
EXIT Agents in Pueblo West


Listing Courtesy: BH&G-Kenney and Company - 7195501515
The listing broker’s offer of compensation is made only to participants of the MLS where the listing is filed.