
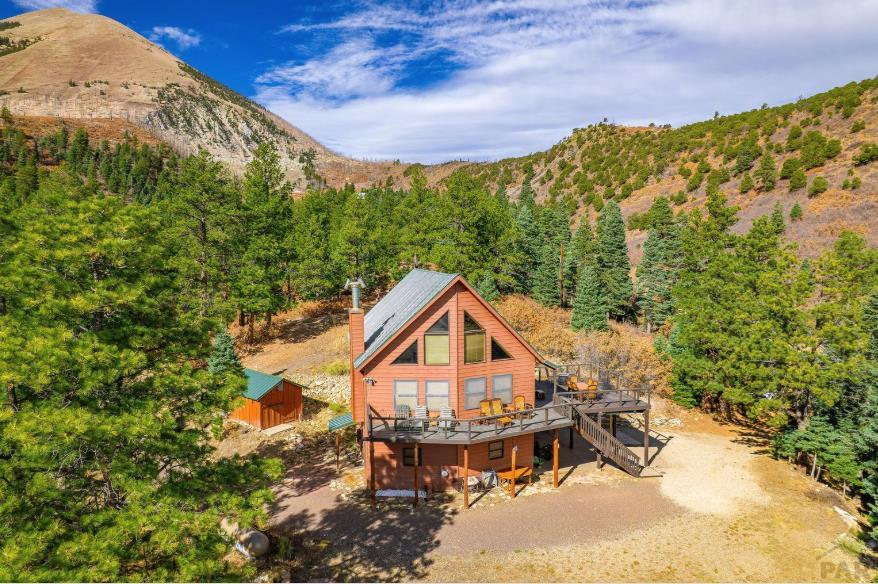
6813 Highway 160, La Veta, CO 81055
Huerfano County
Key Facts
Description
Welcome to your private sanctuary in the heart of Colorado's high country, where dramatic mountain vistas meet pristine wilderness living. Perched in the exclusive Tres Valles West community, this charming cabin commands spectacular views of the iconic Spanish Peaks and the majestic Sangre de Cristo mountain range. The elevated position offers unobstructed panoramas that will take your breath away with every sunrise and sunset. This meticulously maintained cabin has been thoughtfully updated throughout, blending mountain charm with modern comfort. A newer roof provides peace of mind, while the pristine interior and exterior reflect the pride of ownership evident in every detail. Step inside to discover beautiful new tile flooring on the main level and luxurious in-floor heating that ensures cozy comfort year-round. The overhauled kitchen is perfect for entertaining, featuring sleek stainless steel appliances and ... CLICK MORE TO CONTINUE READING ABOUT THIS HOME! The amazing deck is the crown jewel of this property, offering sweeping views of both the Spanish Peaks and the Sangre de Cristo range - the perfect spot for morning coffee, evening gatherings, or simply soaking in the mountain majesty. Nestled on a picturesque 5-acre parcel, this retreat features a rare and coveted amenity - a year-round stream flowing through the property. A thoughtfully placed deck and footbridge provide the perfect vantage point for wildlife watching.
Property Information
Property Type
Residential
Sub-Type
Single Family Residence
Style
Other
Year Built
1994
Living Area
2,325 sq ft
Lot Size
5.00 acres
Lot Dimensions
253X1166
Ownership
Seller
Zoning
AG
Days on Market
104
MLS® Listing#
236130
Property Features
Interior
Appliances
Cooling
Heating
Flooring
Fireplace
Basement
Parking
Laundry
Patio
Construction
Roof
Windows
Other Structures
Water Source
Rooms
- 18'3"x8'4"Lower
- 13'1"x13'4"Main
- 10'2"x13'4"Main
- 20'5"x17'7"Lower
- 15'2"x16'5"Main
Schools
- District:
- RE2
Financial Details
HOA
$1,000 / Annually
Annual Taxes
$1,138
Parcel Number
4657313
Directions
Highway 160 to Tres Valles entrance, follow to top, stay right. At First Road, turn left on Coyote, then Right on Bighorn
Affordability Calculator
$129,000
Estimated monthly payment
$3,433/mo
Principal $516,000 · Est. interest $719,866 over 30 yrs
Neighborhood Market Statistics
How this home compares to active listings in La Veta, CO
- $326,087
- Median Listing Price
- 105
- Median Days on Market
- 1,754
- Median Sq Ft
- $195
- Median Price / Sq Ft
- 188
- Active Listings
- This home’s price is 98% above the area median.
- Its price per sq ft is 43% above the area median.
Market statistics compiled from active EXIT Realty® and MLS listings in La Veta, CO.
Location
Map is currently unavailable for this location.
Points of Interest in La Veta, CO
Showing the La Veta area map.
Commute Calculator
Nearby Homes


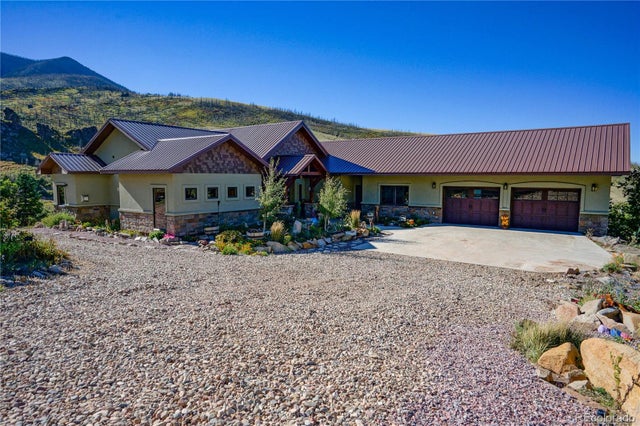
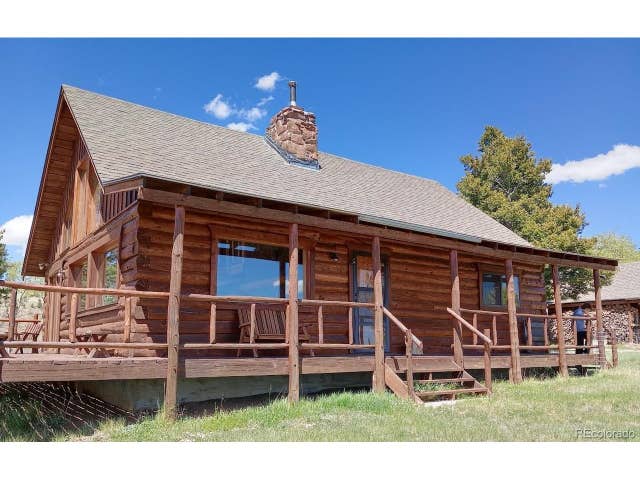
Similar Homes Nearby
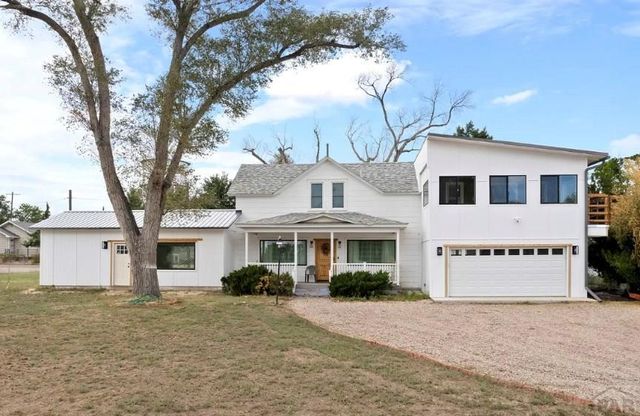


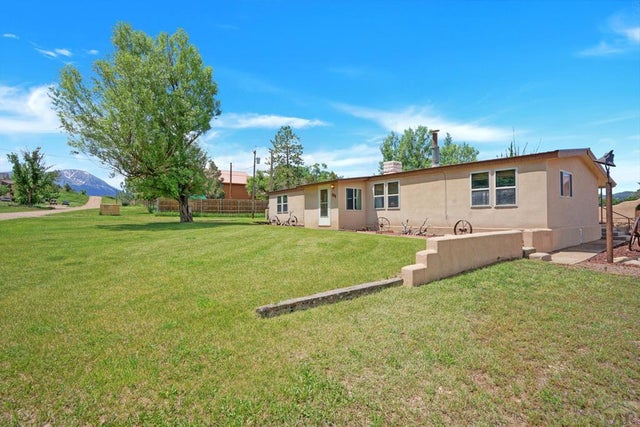
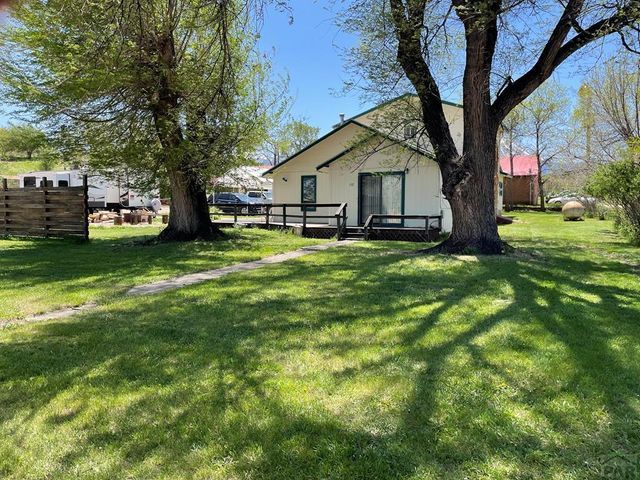
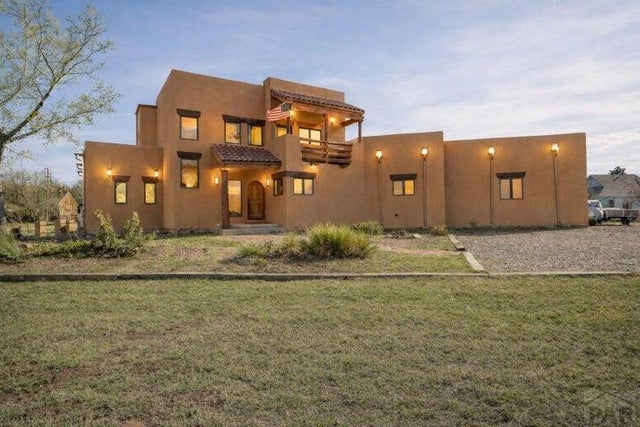
Similar Home Values
Comparable nearby listings and their asking prices.
| Address | Price | Beds | Baths | Sq Ft |
|---|---|---|---|---|
| 1310 Carson Ave, La Junta, CO | $469,000 | 4 | 3 | 2,248 |
| 168 County Rd 365, La Veta, CO | $474,900 | 3 | 3 | 2,028 |
| 23144 County Rd 27, La Junta, CO | $495,000 | 3 | 4 | 2,959 |
| 204 Walnut St., La Veta, CO | $525,000 | 3 | 2 | 1,680 |
| 137 Cucharas St., La Veta, CO | $549,000 | 3 | 3 | 2,686 |
| 310 E Francisco St, La Veta, CO | $699,000 | 4 | 5 | 4,392 |
Moving Cost Estimate
EXIT Agents in La Veta


Listing Courtesy: Bachman & Associates - 7198904037
The listing broker’s offer of compensation is made only to participants of the MLS where the listing is filed.