
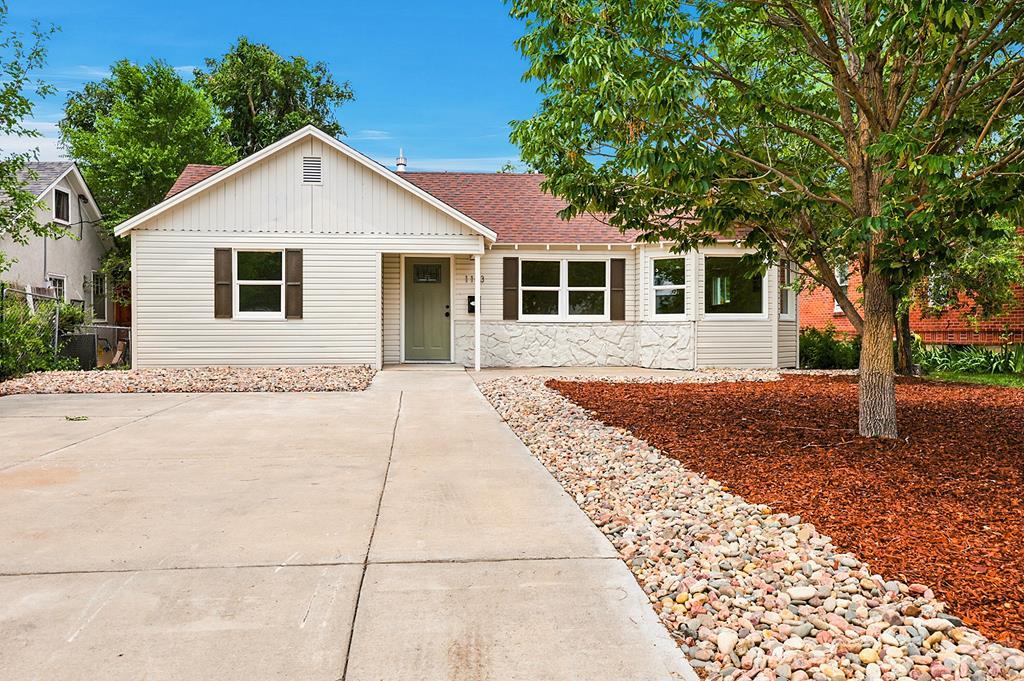
1143 Longwood Ave, Pueblo, CO 81004
Pueblo County
Key Facts
Description
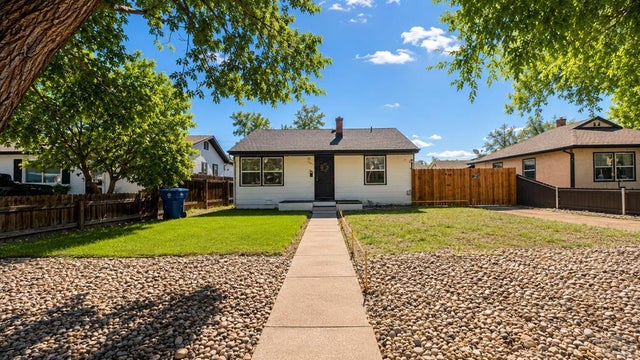
Recently renovated three-bedroom, one-bathroom ranch home offering contemporary finishes throughout. The open-concept living area features clean lines, abundant natural light, and light wood-look flooring that flows seamlessly from entry through living spaces. The updated kitchen showcases white cabinetry & stainless steel appliances. The master bath is appointed with elegant tile work, bath with tile surround, and dual vanity with coordinating countertops. Recessed lighting and thoughtful design create a spa-like feel. The large covered patio provides substantial outdoor space, ideal for a quiet retreat. A two-car detached garage offers practical storage and vehicle protection. Mature landscaping and tree-lined setting enhance the property's appeal and provide privacy within the neighborhood. Interior updates are comprehensive—finishes are modern and move-in ready, with no deferred maintenance visible throughout. Make this Aberdeen beauty yours.
Property Information
Property Type
Residential
Style
Ranch
Year Built
1943
Living Area
1,162 sq ft
Lot Size
0.14 acres
Lot Dimensions
50x122
Garage Spaces
2
Ownership
Seller
Zoning
R-1
Days on Market
27
MLS® Listing#
240860
Property Features
Interior
Appliances
Cooling
Heating
Flooring
Fireplace
Basement
Parking
Laundry
Patio
Construction
Roof
Windows
Sewer
Water Source
Rooms
- 12'7"x9'2"Main
- 11'9"x9'4"Main
- 9'9"x8'11"Main
- 10'11"x8'10"Main
- 10'3"x12'8"Main
- 10'3"x16'7"Main
- 16'6"x13'6"Main
Schools
- District:
- 60
Financial Details
HOA
None
Annual Taxes
$1,510
Parcel Number
0535205019
Directions
From Pueblo Blvd, go east on Goodnight, turn onto Argyle, turn right onto Longwood. Property is on the left.
Affordability Calculator
$50,980
Estimated monthly payment
$1,357/mo
Principal $203,920 · Est. interest $284,487 over 30 yrs
Neighborhood Market Statistics
How this home compares to active listings in Pueblo, CO
- $342,947
- Median Listing Price
- 69
- Median Days on Market
- 1,857
- Median Sq Ft
- $182
- Median Price / Sq Ft
- 1,615
- Active Listings
- This home’s price is 26% below the area median.
- Its price per sq ft is 20% above the area median.
Market statistics compiled from active EXIT Realty® and MLS listings in Pueblo, CO.
Location
Map is currently unavailable for this location.
Points of Interest in Pueblo, CO
Showing the Pueblo area map.
Commute Calculator
Nearby Homes


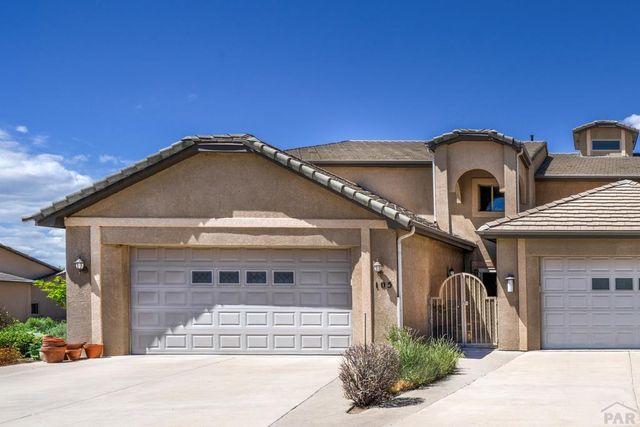
Similar Homes Nearby
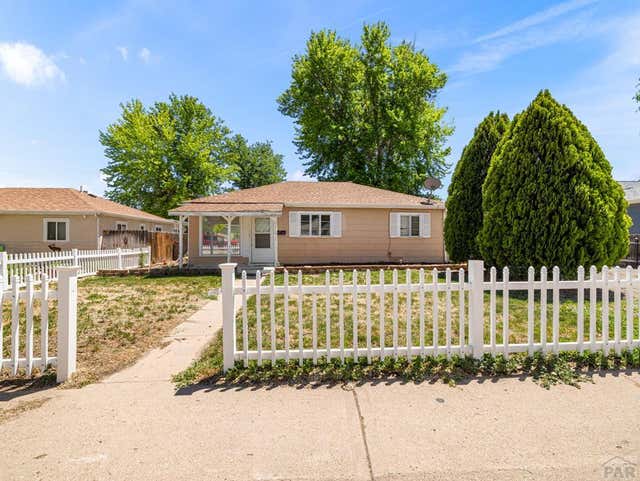

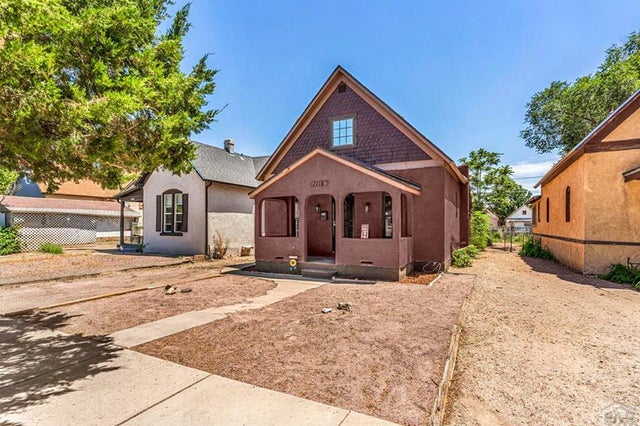

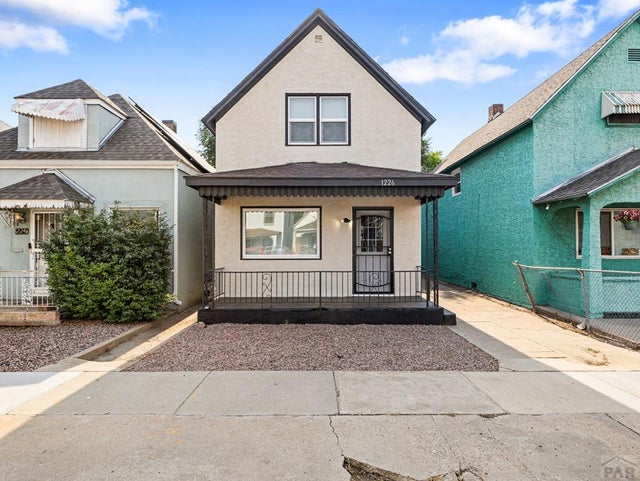
Similar Home Values
Comparable nearby listings and their asking prices.
| Address | Price | Beds | Baths | Sq Ft |
|---|---|---|---|---|
| 2610 Azalea St, Pueblo, CO | $179,500 | 3 | 2 | 1,074 |
| 2101 Cedar St, Pueblo, CO | $179,900 | 2 | 1 | 1,232 |
| 1118 Pine St, Pueblo, CO | $179,900 | 3 | 1 | 1,105 |
| 325 Michigan Ave, Pueblo, CO | $179,900 | 4 | 2 | 2,082 |
| 1226 Bohmen Ave, Pueblo, CO | $179,900 | 3 | 1 | 1,108 |
| 2504 4th Ave, Pueblo, CO | $179,900 | 2 | 1 | 754 |
Moving Cost Estimate
EXIT Agents in Pueblo


Listing Courtesy: Sorella Real Estate - 7196214778
The listing broker’s offer of compensation is made only to participants of the MLS where the listing is filed.