
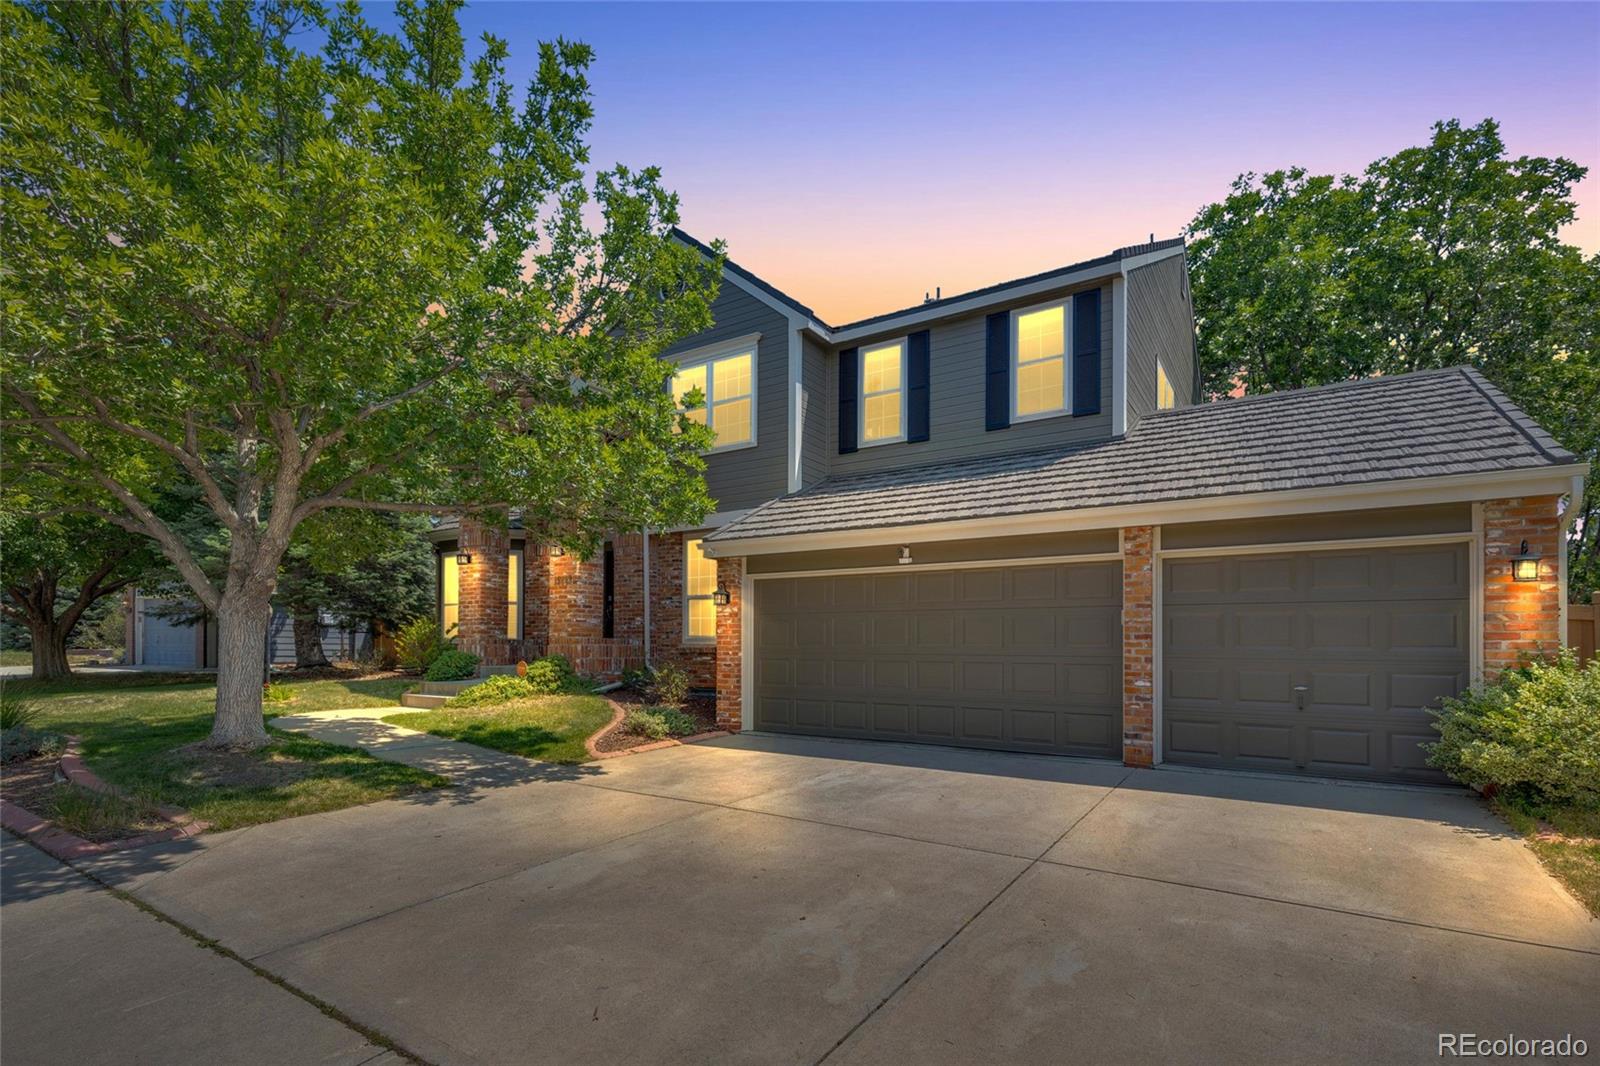
15443 E Powers Drive, Centennial, CO 80015
Piney Creek · Arapahoe County
Key Facts
Description
Beautifully updated home in the desirable Piney Creek community in Aurora where timeless design, generous living spaces, and thoughtful upgrades come together to create the perfect place to call Home. Offering 5 beds, 5 baths, 3 car garage and a recently finished basement! This spacious home features an exceptional floor plan with 4 bedrooms conveniently located on the upper level. The luxurious primary suite serves as a private retreat, complete with a sitting area and beautifully remodeled 5-piece bathroom. A secondary bedroom enjoys its own private bath, while the remaining 2 bedrooms share a convenient Jack-and-Jill bathroom. All bedrooms are very generously sized. The main level welcomes you with a dramatic entry, soaring vaulted ceilings, fresh interior paint and updated flooring. A large private office offers the ideal work-from-home space, while the remodeled kitchen is designed to impress with quartz countertops, stainless steel appliances, large pantry closet, a newer induction cooktop, and abundant prep and storage space. The kitchen flows seamlessly into the inviting family room and 2 dining areas, making everyday living and entertaining effortless. Step outside to your private backyard oasis with mature trees, abundant shade, and plenty of room for outdoor gatherings, gardening, and creating lasting memories. Recent updates include a remodeled kitchen and primary bath, recently finished basement, new fence, newer garage door, newer furnace and water heater, newer SS appliances, new washer and dryer, new exterior paint, new patio door, fresh interior paint, updated lighting, and more. The durable metal-plated roof is backed by a 50-year warranty! Ideally located within walking distance to Piney Creek's community pool, tennis courts, park, and trails, and just minutes from top-rated schools, shopping, dining, and everyday conveniences. This move-in ready home offers the perfect combination of location, lifestyle, and value.
Property Information
Property Type
Residential
Sub-Type
Single Family Residence
Structure Type
House
Year Built
1998
Living Area
4,799 sq ft
Lot Size
0.19 acres
Garage Spaces
3
Parking Spaces
3
Ownership
Individual
Days on Market
7
MLS® Listing#
6793529
Property Features
Interior
Appliances
Cooling
Heating
Flooring
Fireplace
Basement
Parking
Laundry
Patio
Fencing
Lot Features
Construction
Roof
Windows
Security
Sewer
Water Source
Rooms
- Upper
- Main
- Upper
- Upper
- Basement
- BedroomUpper
- BedroomBasement
- BedroomUpper
- BedroomUpper
- BedroomUpper
- Dining RoomMain
- Dining RoomMain
- Family RoomMain
- Family RoomBasement
- KitchenMain
- LaundryMain
- Living RoomMain
- Media RoomBasement
- OfficeMain
- Utility RoomBasement
Schools
- Elementary:
- Indian Ridge
- Middle:
- Laredo
- High:
- Smoky Hill
Financial Details
HOA
$70 / Monthly
Piney Creek Maintenance Association
Annual Taxes
$5,350
Tax year 2025
Parcel Number
033414292
Affordability Calculator
$170,000
Estimated monthly payment
$4,524/mo
Principal $680,000 · Est. interest $948,661 over 30 yrs
Neighborhood Market Statistics
How this home compares to active listings in Centennial, CO
- $615,541
- Median Listing Price
- 54
- Median Days on Market
- 2,222
- Median Sq Ft
- $279
- Median Price / Sq Ft
- 479
- Active Listings
- This home’s price is 38% above the area median.
- Its price per sq ft is 36% below the area median.
Market statistics compiled from active EXIT Realty® and MLS listings in Centennial, CO.
Location

Points of Interest in Centennial, CO
Showing the Centennial area map.
Nearby Schools
Laredo Middle School
Secondary · 0.7 mi away
Indian Ridge Elementary School
Elementary · 0.7 mi away
Smoky Hill High School
Secondary · 1.0 mi away
Cherry Creek School District
School · 1.0 mi away
Sagebrush Elementary School
Elementary · 1.2 mi away
Elevation Ability Services
School · 1.6 mi away
Trails West Elementary School
Elementary · 1.6 mi away
Fox Hollow Elementary School
Elementary · 1.7 mi away
Meadow Point Elementary
Elementary · 1.7 mi away
Cherry Creek School District - Student Achievement Services Center
School · 1.8 mi away
Primrose Schools
Elementary · 1.9 mi away
Endeavor Academy
School · 1.9 mi away
Montessori School of Aurora
Elementary · 2.1 mi away
Mission Viejo Elementary School
Elementary · 2.1 mi away
Our Lady of Loreto Catholic Parish
School · 2.2 mi away
Red Hawk Ridge Elementary School
Elementary · 2.3 mi away
Rolling Hills Elementary School
Elementary · 2.4 mi away
Summit Elementary School
Elementary · 2.4 mi away
Peakview Elementary School
Elementary · 2.5 mi away
Marvin W Foote Youth Services
Secondary · 2.5 mi away
Commute Calculator
Nearby Homes
Moving Cost Estimate
EXIT Agents in Centennial


Listing Courtesy: EXIT Realty DTC, Cherry Creek, Pikes Peak. - Olga@exitrealtydtc.com,720-365-4651
This publication is designed to provide information with regard to the subject matter covered. It is displayed with the understanding that the publisher and authors are not engaged in rendering real estate, legal, accounting, tax, or other professional services and that the publisher and authors are not offering such advice in this publication. If real estate, legal, or other expert assistance is required, the services of a competent, professional person should be sought. The information contained in this publication is subject to change without notice. METROLIST, INC., DBA RECOLORADO MAKES NO WARRANTY OF ANY KIND WITH REGARD TO THIS MATERIAL, INCLUDING, BUT NOT LIMITED TO, THE IMPLIED WARRANTIES OF MERCHANTABILITY AND FITNESS FOR A PARTICULAR PURPOSE. METROLIST, INC., DBA RECOLORADO SHALL NOT BE LIABLE FOR ERRORS CONTAINED HEREIN OR FOR ANY DAMAGES IN CONNECTION WITH THE FURNISHING, PERFORMANCE, OR USE OF THIS MATERIAL.
PUBLISHER'S NOTICE: All real estate advertised herein is subject to the Federal Fair Housing Act and the Colorado Fair Housing Act, which Acts make it illegal to make or publish any advertisement that indicates any preference, limitation, or discrimination based on race, color, religion, sex, handicap, familial status, or national origin.
METROLIST, INC., DBA RECOLORADO will not knowingly accept any advertising for real estate that is in violation of the law. All persons are hereby informed that all dwellings advertised are available on an equal opportunity basis.
Licensed in the state of Colorado
Data Terms of Use
The information contained in this publication is subject to change without notice. METROLIST, INC. MAKES NO WARRANTY OF ANY KIND WITH REGARD TO THIS MATERIAL, INCLUDING, BUT NOT LIMITED TO, THE IMPLIED WARRANTIES OF MERCHANTABILITY AND FITNESS FOR A PARTICULAR PURPOSE. METROLIST, INC. SHALL NOT BE LIABLE FOR ERRORS CONTAINED HEREIN OR FOR ANY DAMAGES IN CONNECTION WITH THE FURNISHING, PERFORMANCE, OR USE OF THIS MATERIAL.
 PUBLISHER'S NOTICE: All real estate advertised herein is subject to the Federal Fair Housing Act and the Colorado Fair Housing Act, which Acts make it illegal to make or publish any advertisement that indicates any preference, limitation, or discrimination based on race, color, religion, sex, handicap, familial status, or national origin.
METROLIST, INC. will not knowingly accept any advertising for real estate that is in violation of the law. All persons are hereby informed that all dwellings advertised are available on an equal opportunity basis.
©2017 METROLIST, INC. All Rights Reserved 7100 E. Belleview Ave. #110 Greenwood Village, CO 80111 USA
ALL RIGHTS RESERVED WORLDWIDE. No part of this publication may be reproduced, adapted, translated, stored in a retrieval system or transmitted in any form or by any means, electronic, mechanical, photocopying, recording, or otherwise, without the prior written permission of the publisher. The information contained herein including but not limited to all text, photographs, digital images, virtual tours, may be seeded and monitored for protection and tracking.