
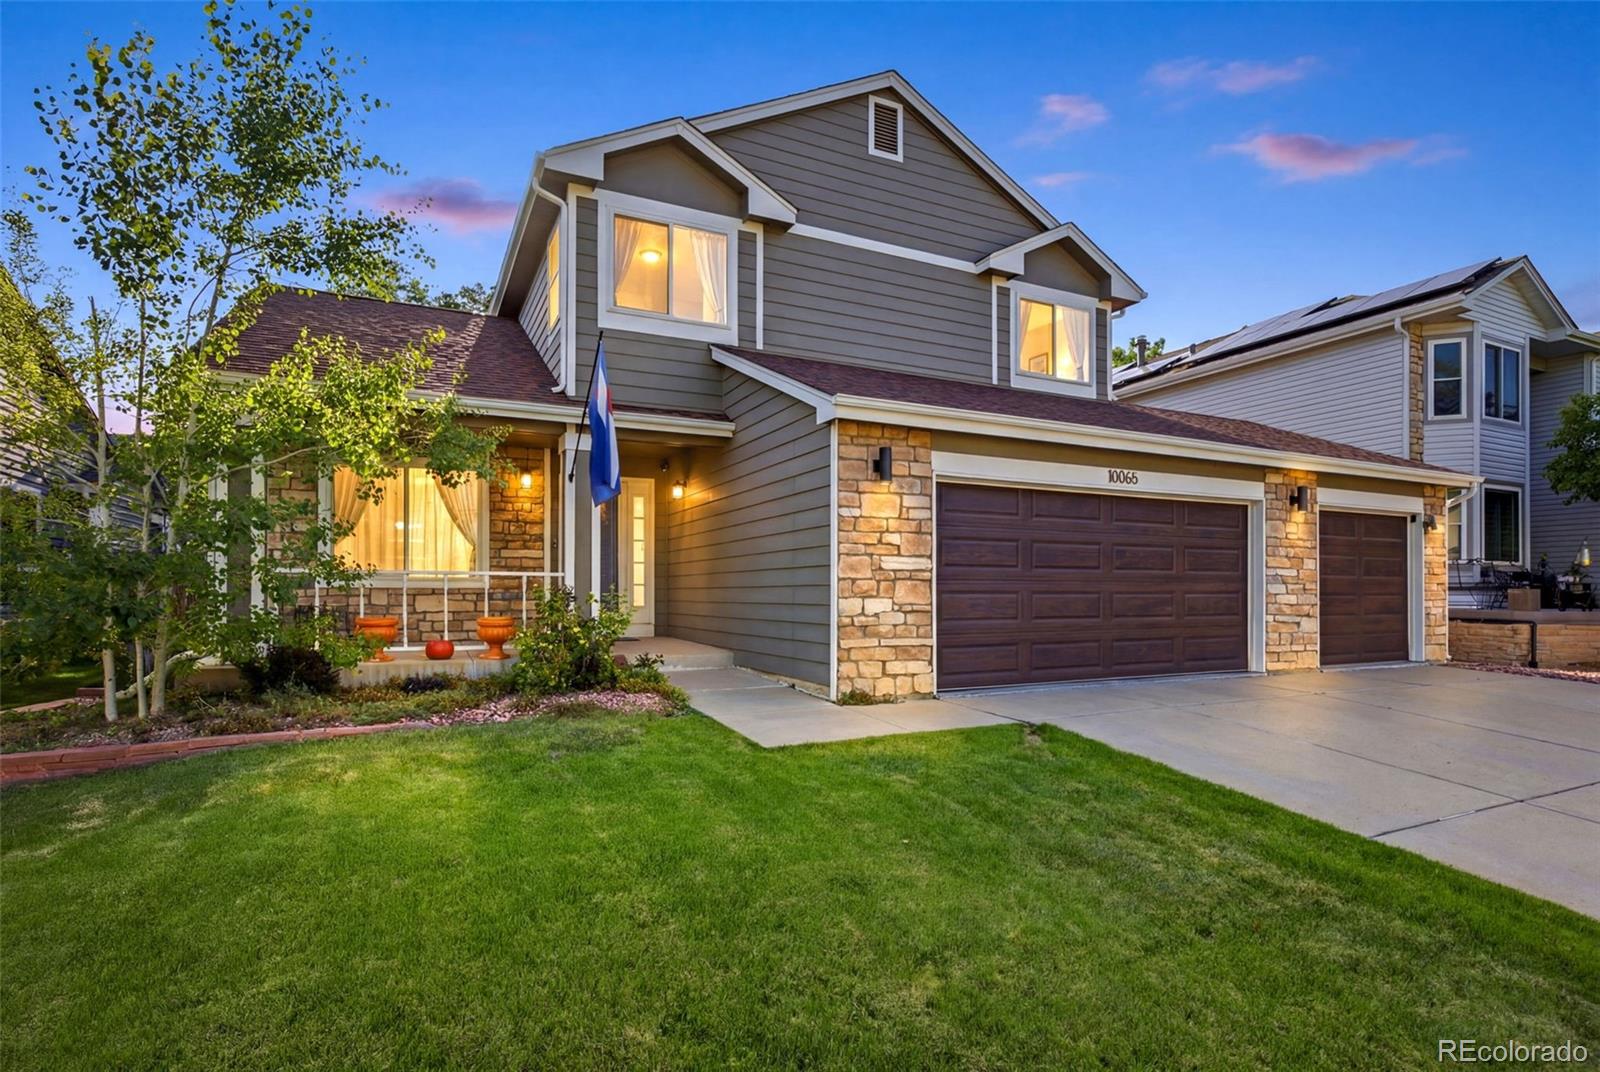
10065 Owens Street, Broomfield, CO 80021
Countryside · Jefferson County
Key Facts
Description
Just listed in Lakeview Landing/Countryside, this lovely home has 5 beds 4 baths and has enjoyed just two owners who has taken impeccable care of this wonderfully upgraded property. Just across the street from the gorgeous Standley Lake Park and Open Space, the wide open vistas & incredible mountain views that surround this neighborhood are what remind all of us the joys of living in such a beautiful state! Endless miles of trails + canoeing/paddle boarding/kayaking make this serene location an amazing place to call “Home”. With a carefully manicured lawn & welcoming front porch that greet you, & the 3 car garage is perfect to store all the water toys you’ll need for the lake! Step inside & find gleaming hardwood floors & plenty of space for everyone in this light/bright home. The spacious family room with a cozy gas fireplace will be the perfect gathering space for crisp autumn evenings, & the large kitchen w/granite counters/SS appliances/plenty of cab/pantry space will satisfy your inner chef! The attached breakfast nook sits charmingly in the bay window. A formal dining/living room complete the spacious main floor & there’s plenty of room for entertaining your friends/family for the upcoming holidays! Head upstairs to find 4 bedrooms, incl. a serene/spacious master ensuite w/ 5 piece bath & walk in closet. There is plenty of space for everyone! The finished bsmt also provides another bonus space - extra living room/office/workout/hobby room? You decide! But wait - there is definitely more! Head out to the lush backyard w/ incredible TimberTech Deck, offering covered patio space that leads out to the built in gardens. Updates incl. newer windows/HVAC plumbing fixtures/hardware/lighting/roofing & much more! Potentially SAVE Thousands with our preferred lender Matthew Powers at Guild Mortgage! 303-981-2169! Pictures coming soon!
Property Information
Property Type
Residential
Sub-Type
Single Family Residence
Structure Type
House
Year Built
1993
Living Area
2,956 sq ft
Lot Size
0.14 acres
Garage Spaces
3
Parking Spaces
6
Ownership
Individual
Zoning
R1
Days on Market
3
MLS® Listing#
5295779
Property Features
Interior
Exterior
Appliances
Cooling
Heating
Flooring
Fireplace
Basement
Parking
Laundry
Patio
Fencing
Lot Features
Construction
Roof
Windows
Security
Utilities
Sewer
Water Source
Rooms
- 5 x 10Upper
- 10 x 11Upper
- 5 x 5Main
- Bedroom10 x 12Basement
- Bedroom10 x 11Upper
- Bedroom10 x 11Upper
- Bedroom9 x 12Upper
- Bedroom11 x 16Upper
- Den16 x 22Basement
- Dining Room12 x 13Main
- Family Room13 x 16Main
- Kitchen13 x 17Main
- LaundryMain
- Living Room10 x 10Main
- Utility RoomBasement
Schools
- Elementary:
- Lukas
- Middle:
- Wayne Carle
- High:
- Standley Lake
Financial Details
HOA
None
Annual Taxes
$3,396
Tax year 2025
Parcel Number
402069
Affordability Calculator
$143,000
Estimated monthly payment
$3,806/mo
Principal $572,000 · Est. interest $797,991 over 30 yrs
Neighborhood Market Statistics
How this home compares to active listings in Broomfield, CO
- $596,026
- Median Listing Price
- 43
- Median Days on Market
- 2,019
- Median Sq Ft
- $311
- Median Price / Sq Ft
- 776
- Active Listings
- This home’s price is 20% above the area median.
- Its price per sq ft is 22% below the area median.
Market statistics compiled from active EXIT Realty® and MLS listings in Broomfield, CO.
Location

Points of Interest in Broomfield, CO
Showing the Broomfield area map.
Nearby Schools
Wayne Carle Middle School
Secondary · 0.5 mi away
Lukas Elementary School
Elementary · 1.1 mi away
Standley Lake High School
Secondary · 1.2 mi away
Primrose Schools
Elementary · 1.6 mi away
Woodrow Wilson Academy
School · 1.8 mi away
Growing Hearts & Minds
School · 1.9 mi away
Jefferson Academy Charter School
Elementary · 2.0 mi away
Excel Academy Charter School
Elementary · 2.0 mi away
Shepherd of the Valley Westminster
Elementary · 2.0 mi away
Semper Elementary School
Elementary · 2.3 mi away
Moore Middle School
Secondary · 2.3 mi away
Summit Academy
School · 2.3 mi away
Rocky Mountain Flight School
School · 2.4 mi away
Mandalay Middle School
Secondary · 2.6 mi away
Meiklejohn Elementary
Elementary · 2.6 mi away
Goddard School
School · 2.7 mi away
Pomona High School
Secondary · 2.7 mi away
Weber Elementary School
Elementary · 2.7 mi away
Primrose Schools
Elementary · 2.8 mi away
Sierra Elementary School
Elementary · 2.8 mi away
Commute Calculator
Nearby Homes

Moving Cost Estimate
EXIT Agents in Broomfield


Listing Courtesy: EXIT Realty DTC, Cherry Creek, Pikes Peak. - info@generationpropertygroup.com,303-981-2750
This publication is designed to provide information with regard to the subject matter covered. It is displayed with the understanding that the publisher and authors are not engaged in rendering real estate, legal, accounting, tax, or other professional services and that the publisher and authors are not offering such advice in this publication. If real estate, legal, or other expert assistance is required, the services of a competent, professional person should be sought. The information contained in this publication is subject to change without notice. METROLIST, INC., DBA RECOLORADO MAKES NO WARRANTY OF ANY KIND WITH REGARD TO THIS MATERIAL, INCLUDING, BUT NOT LIMITED TO, THE IMPLIED WARRANTIES OF MERCHANTABILITY AND FITNESS FOR A PARTICULAR PURPOSE. METROLIST, INC., DBA RECOLORADO SHALL NOT BE LIABLE FOR ERRORS CONTAINED HEREIN OR FOR ANY DAMAGES IN CONNECTION WITH THE FURNISHING, PERFORMANCE, OR USE OF THIS MATERIAL.
PUBLISHER'S NOTICE: All real estate advertised herein is subject to the Federal Fair Housing Act and the Colorado Fair Housing Act, which Acts make it illegal to make or publish any advertisement that indicates any preference, limitation, or discrimination based on race, color, religion, sex, handicap, familial status, or national origin.
METROLIST, INC., DBA RECOLORADO will not knowingly accept any advertising for real estate that is in violation of the law. All persons are hereby informed that all dwellings advertised are available on an equal opportunity basis.
Licensed in the state of Colorado
Data Terms of Use
The information contained in this publication is subject to change without notice. METROLIST, INC. MAKES NO WARRANTY OF ANY KIND WITH REGARD TO THIS MATERIAL, INCLUDING, BUT NOT LIMITED TO, THE IMPLIED WARRANTIES OF MERCHANTABILITY AND FITNESS FOR A PARTICULAR PURPOSE. METROLIST, INC. SHALL NOT BE LIABLE FOR ERRORS CONTAINED HEREIN OR FOR ANY DAMAGES IN CONNECTION WITH THE FURNISHING, PERFORMANCE, OR USE OF THIS MATERIAL.
 PUBLISHER'S NOTICE: All real estate advertised herein is subject to the Federal Fair Housing Act and the Colorado Fair Housing Act, which Acts make it illegal to make or publish any advertisement that indicates any preference, limitation, or discrimination based on race, color, religion, sex, handicap, familial status, or national origin.
METROLIST, INC. will not knowingly accept any advertising for real estate that is in violation of the law. All persons are hereby informed that all dwellings advertised are available on an equal opportunity basis.
©2017 METROLIST, INC. All Rights Reserved 7100 E. Belleview Ave. #110 Greenwood Village, CO 80111 USA
ALL RIGHTS RESERVED WORLDWIDE. No part of this publication may be reproduced, adapted, translated, stored in a retrieval system or transmitted in any form or by any means, electronic, mechanical, photocopying, recording, or otherwise, without the prior written permission of the publisher. The information contained herein including but not limited to all text, photographs, digital images, virtual tours, may be seeded and monitored for protection and tracking.