
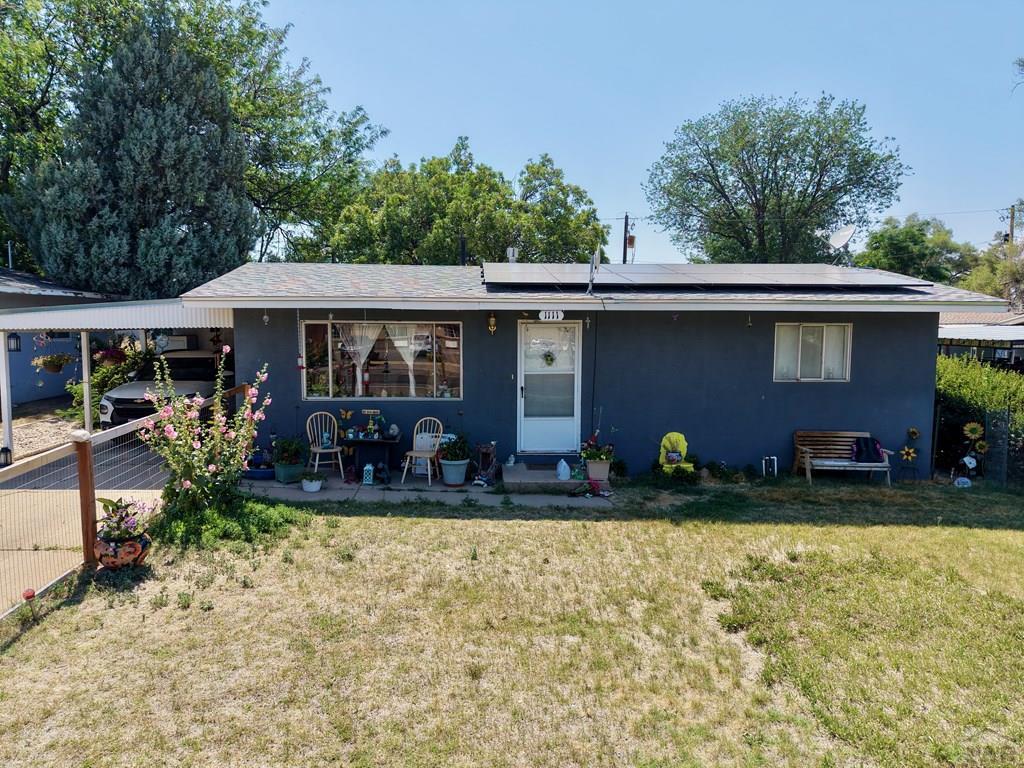
1111 S 12th St, Rocky Ford, CO 81067
Otero County
Key Facts
Description
This cute and quaint 2-bedroom, 1 bathroom home features fully fenced front and back yards and covered parking attached to the home. Choose between two entrances into the home that will bring you in to either the eat in kitchen with plenty of cabinetry for maximum storage or a large living room with a bay window facing the front yard. Feel right at home with two nice sized bedrooms with closets, and a full bathroom with tub/shower combo. Matching laminate flooring flows throughout the home creating a seamless look. A stackable washer and dryer are tucked behind bifold closet doors off of the kitchen and also includes a new on demand tankless water heater. There is covered parking for one car that connects to the house with direct access to the kitchen. The covered patio off of the back of the home offers shade, privacy, and a wonderful place to relax. The backyard also includes a storage shed as well as access to the alley. Solar panels keep your electricity costs low and will be offered to the next homeowner through a loan assumption with a monthly payment of $195.19. Schedule your tour for this home today!
Property Information
Property Type
Residential
Style
Ranch
Year Built
1959
Living Area
864 sq ft
Lot Size
0.18 acres
Ownership
Seller
Zoning
R-2
Days on Market
1
MLS® Listing#
240867
Property Features
Interior
Appliances
Cooling
Heating
Flooring
Fireplace
Basement
Parking
Laundry
Patio
Fencing
Lot Features
Construction
Roof
Windows
Security
Other Structures
Sewer
Water Source
Rooms
- 17.9x11.9Main
- 15.9x10.7Main
- 14.2x11.9Main
- 13.4x10.7Main
Schools
- District:
- Rocky Ford
Financial Details
HOA
None
Annual Taxes
$358
Parcel Number
4443113013
Directions
From highway 50 turn south onto 12th Street. Home is located in between Washington Avenue and Hopkins Avenue on the west side of the road.
Affordability Calculator
$30,000
Estimated monthly payment
$798/mo
Principal $120,000 · Est. interest $167,411 over 30 yrs
Neighborhood Market Statistics
How this home compares to active listings in Rocky Ford, CO
- 49
- Median Days on Market
- 1,390
- Median Sq Ft
- $135
- Median Price / Sq Ft
- 48
- Active Listings
- Its price per sq ft is 29% above the area median.
Market statistics compiled from active EXIT Realty® and MLS listings in Rocky Ford, CO.
Location
Map is currently unavailable for this location.
Points of Interest in Rocky Ford, CO
Showing the Rocky Ford area map.
Commute Calculator
Nearby Homes


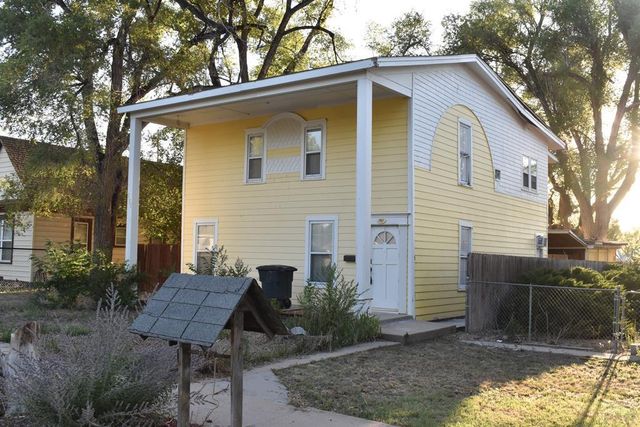


Similar Homes Nearby
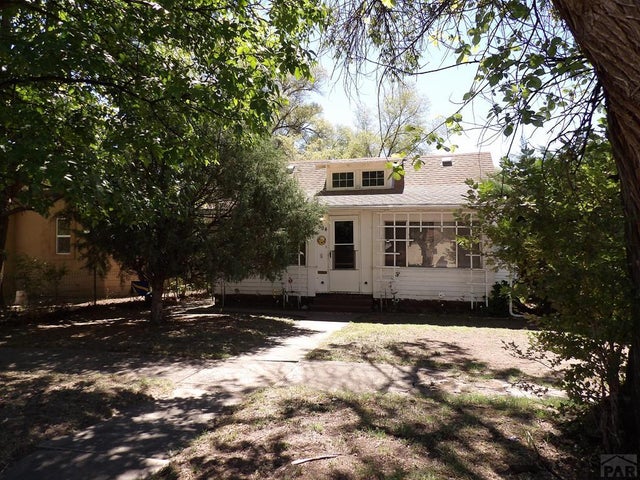

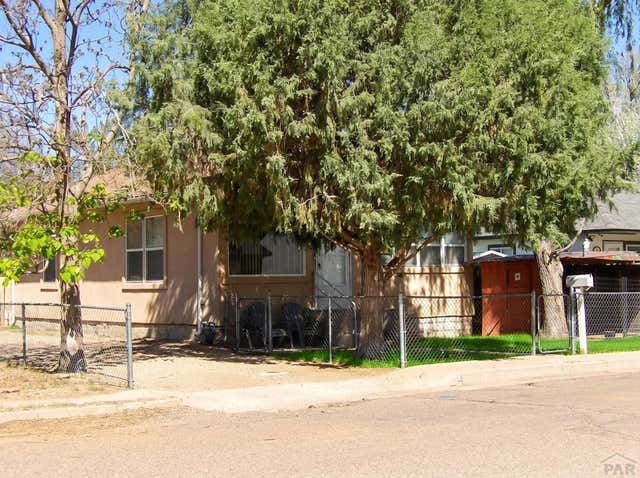
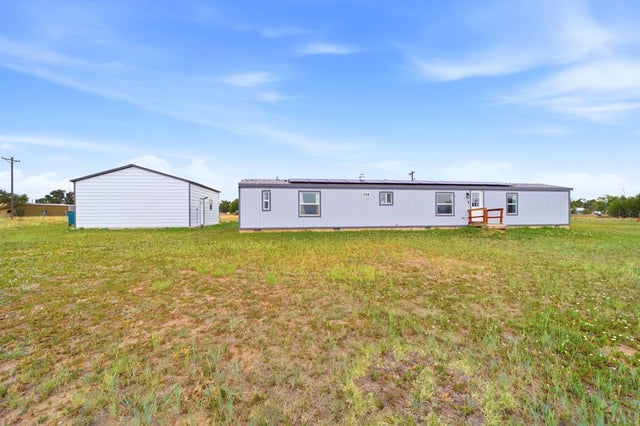
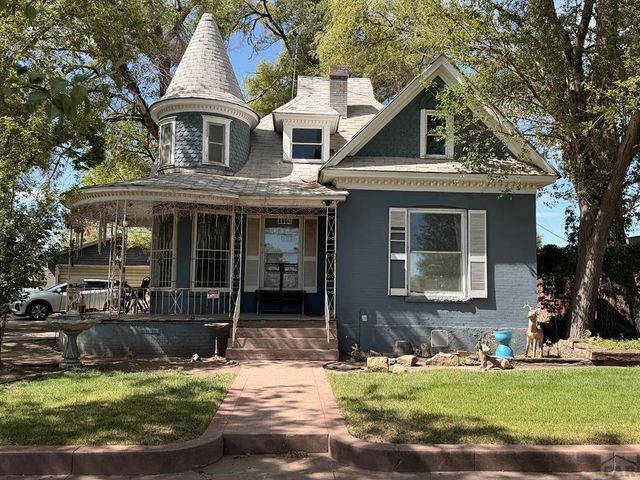
Similar Home Values
Comparable nearby listings and their asking prices.
| Address | Price | Beds | Baths | Sq Ft |
|---|---|---|---|---|
| 504 S 12th St, Rocky Ford, CO | $108,000 | 1 | 1 | 786 |
| 606 S 11th St, Rocky Ford, CO | $109,000 | 2 | 1 | 696 |
| 711 S 8th St, Rocky Ford, CO | $125,000 | 2 | 1 | 864 |
| 610 S 12th St, Rocky Ford, CO | $139,000 | 3 | 1 | 1,093 |
| 28801 County Rd 20.5, Rocky Ford, CO | $145,000 | 3 | 2 | 1,280 |
| 710 Swink Ave, Rocky Ford, CO | $145,000 | 2 | 2 | 1,375 |
Moving Cost Estimate
EXIT Agents in Rocky Ford


Listing Courtesy: Great Plains Land Company, LLC - 4052550051
The listing broker’s offer of compensation is made only to participants of the MLS where the listing is filed.