
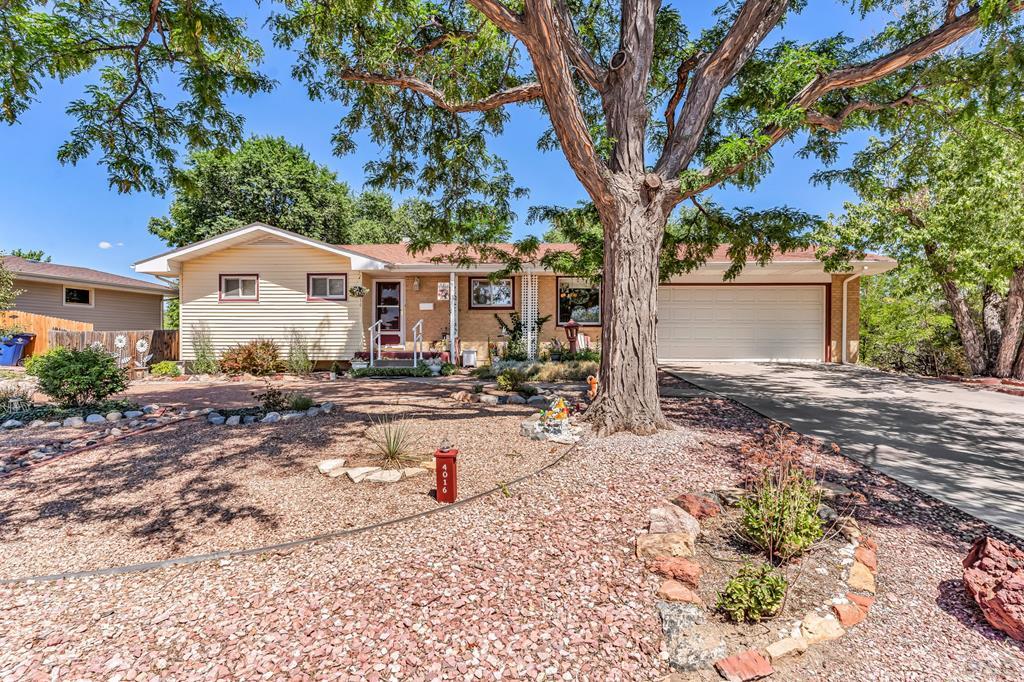
4016 Hillside Dr, Pueblo, CO 81008
Pueblo County
Key Facts
Description
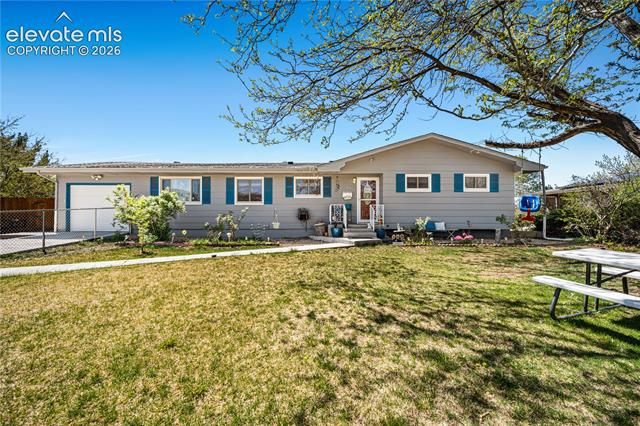
Big things come in small packages! Meticulously maintained spacious 4/2/2 rancher with a walk-out basement that opens to a serene backyard oasis with a covered patio and hanging swing, from the main level, there is a covered 23.4x12 deck, the kitchen has pull out shelving in cabinets, ceiling fans, remodeled 3/4 bath with walk-in shower, custom blinds, some crown molding, tons of storage, built-ins, fireplace, utility room has a kitty door, laundry sink, and a folding table, plant shelves, built in desk, RV parking, 2 very nice multi purpose sheds, trees, rhubarb and flowers in garden are all on a drip system, AND whatever you do, don't miss Dad's Place (19.8x19.4) which is a mulit purpose space under the garage that can be used as a workshop, gym, bomb shelter, game room, craft room, party palace, etc!
Property Information
Property Type
Residential
Style
Ranch
Year Built
1964
Living Area
2,481 sq ft
Lot Size
0.22 acres
Ownership
Seller
Zoning
R-2
Days on Market
2
MLS® Listing#
241245
Property Features
Interior
Appliances
Cooling
Heating
Flooring
Fireplace
Basement
Parking
Laundry
Patio
Lot Features
Construction
Roof
Security
Other Structures
Sewer
Water Source
Rooms
- 17.1x12.4Main
- 16.1x6.8Main
- 19.8x19.4Basement
- 13.9x10.9Basement
- 19.4x6.10Main
- 22.7x11.4Basement
- 12.9x9.10Main
- 12.2x10.2Basement
- 13.5x11.2Main
- Basement
Schools
- District:
- 60
Financial Details
HOA
None
Annual Taxes
$1,101
Parcel Number
0514117008
Directions
Hwy 50 going West go right on Ridge, take the first left, and a right on Hillside.
Affordability Calculator
$67,980
Estimated monthly payment
$1,809/mo
Principal $271,920 · Est. interest $379,353 over 30 yrs
Neighborhood Market Statistics
How this home compares to active listings in Pueblo, CO
- $342,947
- Median Listing Price
- 69
- Median Days on Market
- 1,857
- Median Sq Ft
- $182
- Median Price / Sq Ft
- 1,615
- Active Listings
- This home’s price is 1% below the area median.
- Its price per sq ft is 25% below the area median.
Market statistics compiled from active EXIT Realty® and MLS listings in Pueblo, CO.
Location
Map is currently unavailable for this location.
Points of Interest in Pueblo, CO
Showing the Pueblo area map.
Commute Calculator
Nearby Homes
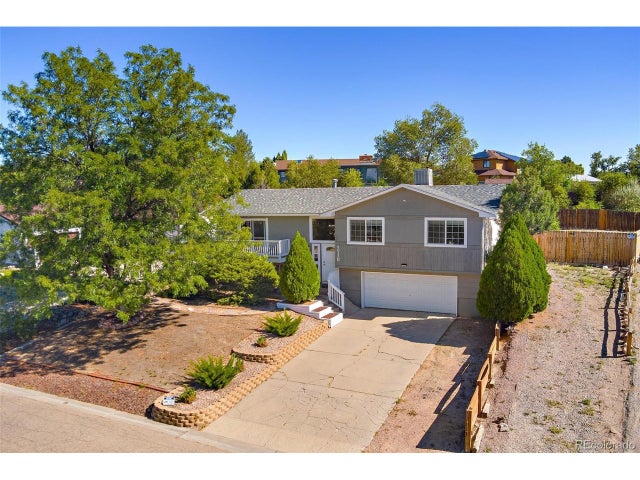


Similar Homes Nearby
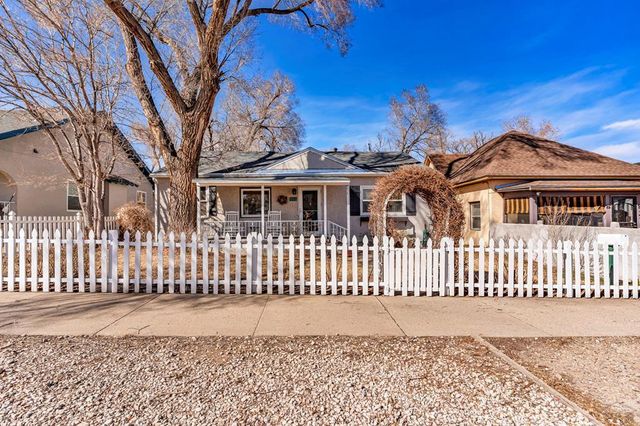


Similar Home Values
Comparable nearby listings and their asking prices.
| Address | Price | Beds | Baths | Sq Ft |
|---|---|---|---|---|
| 325 Jefferson St, Pueblo, CO | $239,000 | 3 | 2 | 1,200 |
| 804 Cherry Lane, Pueblo, CO | $239,000 | 3 | 1 | 1,004 |
| 1621 E Orman Ave, Pueblo, CO | $239,900 | 3 | 1 | 1,398 |
| 1022 S Santa Fe, Pueblo, CO | $239,900 | 3 | 2 | 1,248 |
| 2630 E Orman Ave, Pueblo, CO | $239,900 | 4 | 2 | 1,892 |
| 2606 Jones Ave, Pueblo, CO | $239,900 | 4 | 2 | 1,448 |
Moving Cost Estimate
EXIT Agents in Pueblo


Listing Courtesy: RE/MAX Of Pueblo Inc - 7195461717,
The listing broker’s offer of compensation is made only to participants of the MLS where the listing is filed.