
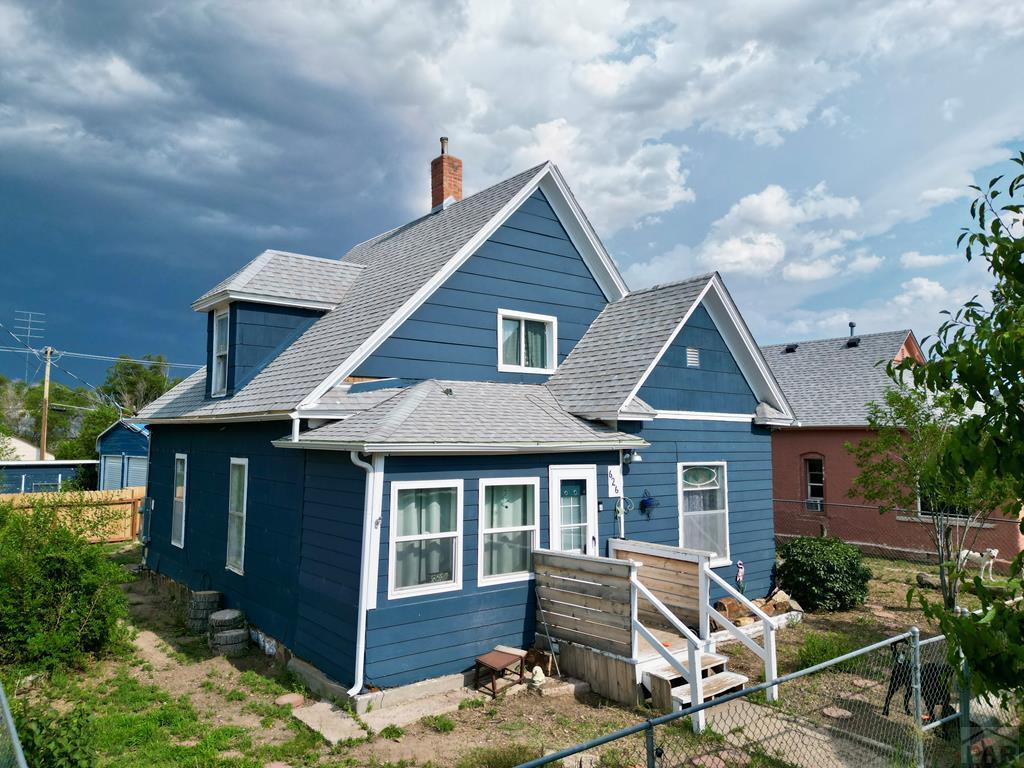
626 St Vrain St, Las Animas, CO 81054
Bent County
Key Facts
Description
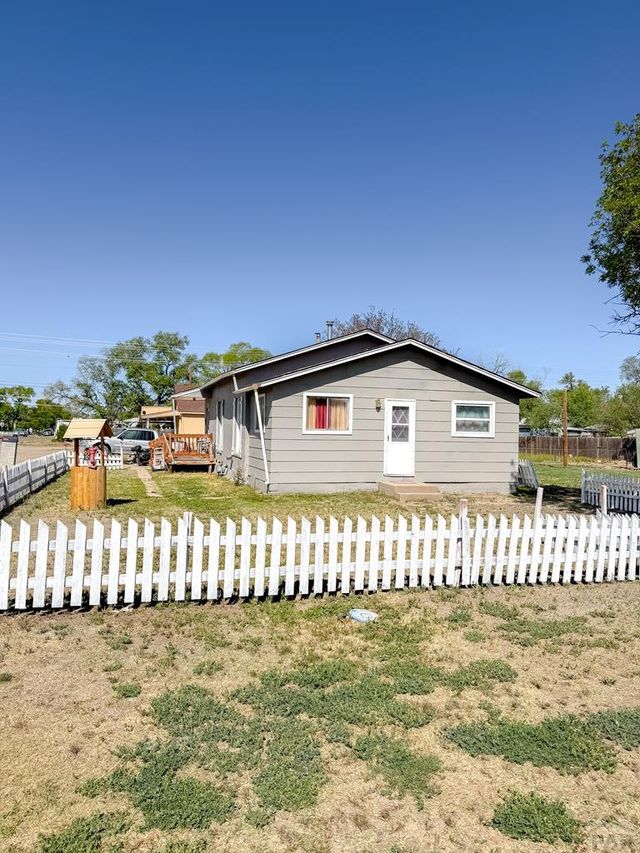
Located in Las Animas, this 1.5 story home is offering 3 bedrooms, 1 bathroom, a fully fenced yard, and a 2 car detached garage. The main level has an open concept dining and kitchen area with a separated living room. There is also a bedroom, bathroom, and laundry room on the main level with 2 bedrooms upstairs. This is a great opportunity to own a nice sized, affordable home!
Property Information
Property Type
Residential
Sub-Type
Single Family Residence
Style
1.5 Story
Year Built
1900
Stories
1
Living Area
1,534 sq ft
Lot Size
0.16 acres
Garage Spaces
2
Ownership
Seller
Zoning
R-3
Days on Market
239
MLS® Listing#
233829
Property Features
Interior
Appliances
Cooling
Heating
Flooring
Fireplace
Basement
Parking
Laundry
Lot Features
Construction
Roof
Windows
Security
Sewer
Water Source
Rooms
- 14.7x9.3Upper
- Main
- 12.5x10Main
- 11.1x17.2Upper
- 12.4x21.9Main
- 13x12.2Main
- 11.7x12.2Main
Schools
- District:
- LA
Financial Details
HOA
None
Annual Taxes
$114
Parcel Number
0001012850
Directions
From Highway 50 turn east onto 6th Street, then turn south on St. Vrain Ave. House is located on the east side of the road.
Affordability Calculator
$31,000
Estimated monthly payment
$825/mo
Principal $124,000 · Est. interest $172,991 over 30 yrs
Neighborhood Market Statistics
How this home compares to active listings in Las Animas, CO
- 93
- Median Days on Market
- 1,445
- Median Sq Ft
- $127
- Median Price / Sq Ft
- 38
- Active Listings
- Its price per sq ft is 20% below the area median.
Market statistics compiled from active EXIT Realty® and MLS listings in Las Animas, CO.
Location

Getting Around
Points of Interest in Las Animas, CO
Showing the Las Animas area map.
Nearby Schools
Kountry Kids Learning Center
School · 0.6 mi away
Las Animas High School
Secondary · 0.7 mi away
Las Animas Elementary School
Elementary · 0.8 mi away
Cheraw Elementary School
Secondary · 16.2 mi away
La Junta Intermediate School
School · 17.7 mi away
New Horizon Academy
School · 17.7 mi away
La Junta Intermediate School
Elementary · 18.5 mi away
La Junta Middle School
School · 18.5 mi away
La Junta School
School · 18.5 mi away
East Otero School
Elementary · 18.7 mi away
La Junta Junior/Sr High School
Secondary · 18.7 mi away
La Junta Primary School
Elementary · 19.4 mi away
McClave Elementary School
Elementary · 20.6 mi away
Pioneer Christian School
School · 24.5 mi away
Jefferson Intermediate School
Elementary · 27.4 mi away
Washington Primary School
Elementary · 27.4 mi away
Wiley School
Secondary · 27.7 mi away
Rocky Ford School District R2
School · 27.7 mi away
Rocky Ford Junior Sr High School
Secondary · 28.1 mi away
Crowley County Elementary School
Elementary · 31.3 mi away
Commute Calculator
Nearby Homes

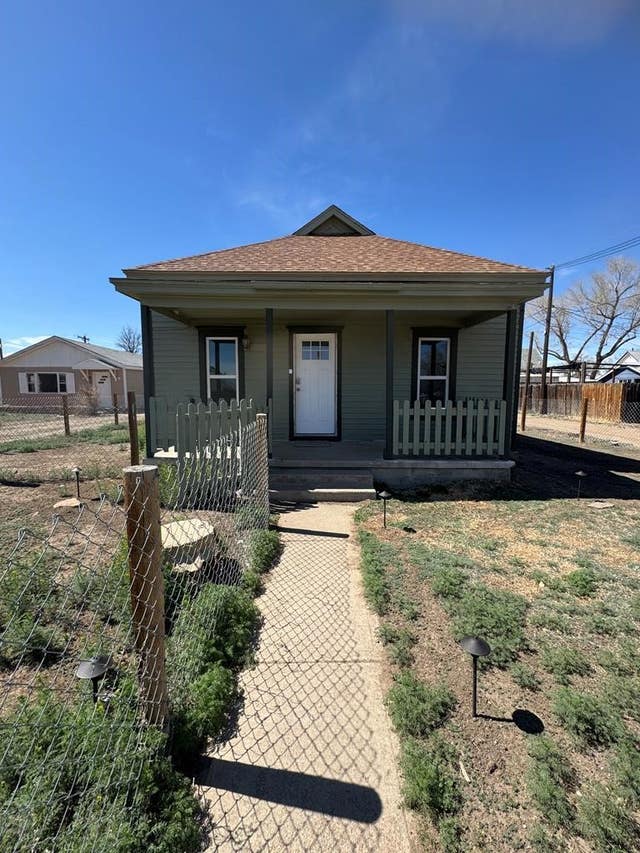
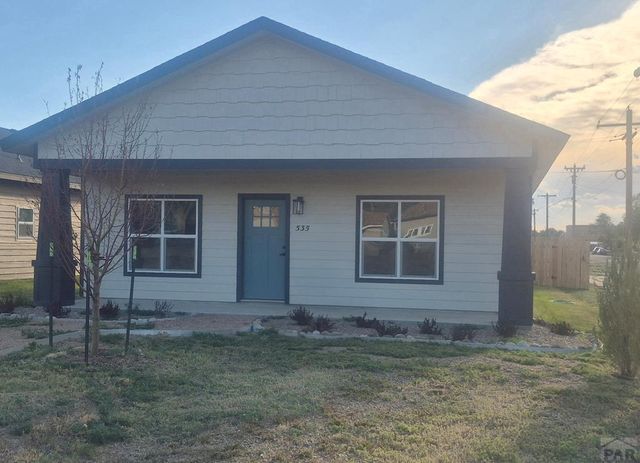
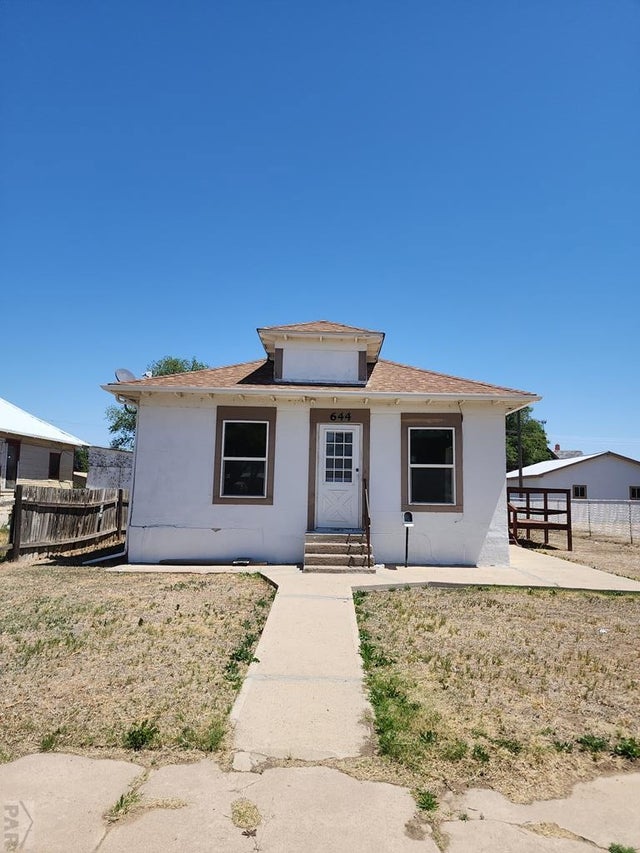

Similar Homes Nearby


Similar Home Values
Comparable nearby listings and their asking prices.
| Address | Price | Beds | Baths | Sq Ft |
|---|---|---|---|---|
| 1108 4th St, Las Animas, CO | $109,000 | 7 | 3 | 2,304 |
| 44 E Sixth St, Las Animas, CO | $115,000 | 2 | 2 | 1,229 |
| 644 Vigil Ave., Las Animas, CO | $120,000 | 2 | 1 | 690 |
| 39 E Third St, Las Animas, CO | $133,000 | 2 | 1 | 998 |
| 651 Ash Ave, Las Animas, CO | $135,000 | 2 | 1 | 944 |
| 629 St. Vrain Ave, Las Animas, CO | $138,000 | 2 | 1 | 864 |
Moving Cost Estimate
EXIT Agents in Las Animas


Listing Courtesy: Great Plains Land Company, LLC - 4052550051
The listing broker’s offer of compensation is made only to participants of the MLS where the listing is filed.