
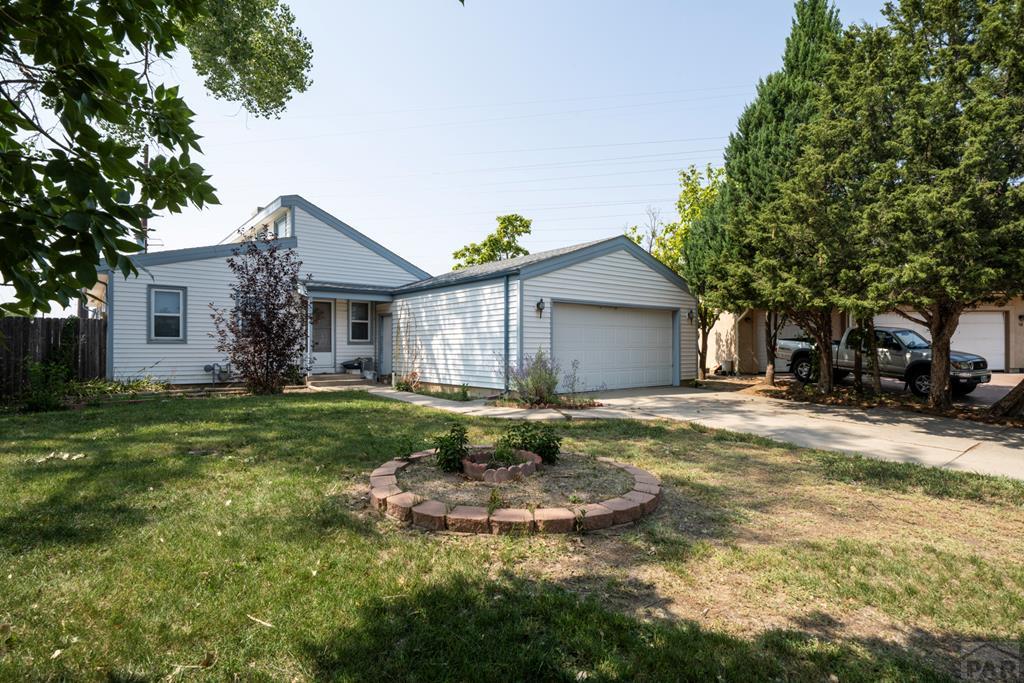
14 Crested Hill Ct., Pueblo, CO 81008
Pueblo County
Key Facts
Description
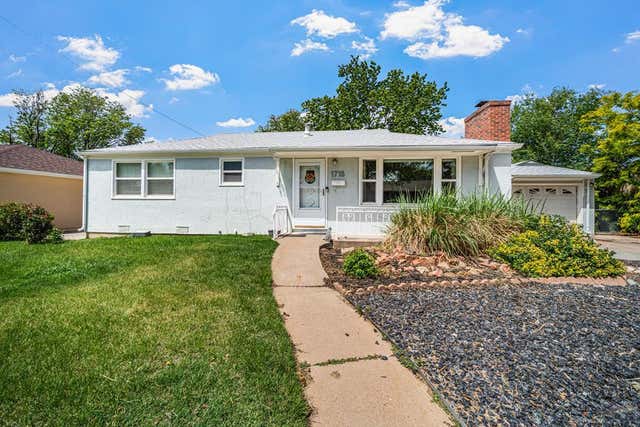
Charming ranch-style retreat on a 0.46-acre cul-de-sac lot in the desirable Northridge/Eagleridge neighborhood of Pueblo. Offering 2,038 sf of living space, this 3BR, 2BA, home boasts high ceilings & an abundance of natural light through ample windows. Upon entry, you're greeted by the cozy brick-lined Living Rm, w/ carpeting & wall of windows. The open layout seamlessly flows into the Dining Area, complete w/ vinyl flooring & a sliding glass door leading to the backyard deck, perfect for outdoor dining & relaxation. The Kitchen features vinyl flooring, a pantry, wood cabinets, tile countertops & breakfast bar. Appliances incl a dishwasher, electric range oven, vent hood, & refrigerator. The main-level Primary BR is a tranquil retreat with neutral carpet, double closets, & adjoining Full Bathroom. The bathroom incl a dual-sink vanity & tiled tub/shower, easily accessible from the BR & hallway. A second main-level BR currently serves as a home office, offering versatility to suit your needs. The Finished Basement provides valuable extra living space, incl a laundry area with washer & dryer, a 3rd BR with paneled walls, a Bathroom, & 2 storage areas with built-in shelving. The fenced backyard offers a private oasis with mature trees, a sprinkler system, wood deck, & storage shed. A large pole barn offers even more space for storing a small boat or camper. Addtl 3-car detached garage perfect for auto enthusiasts or workshop. Ideal location!
Property Information
Property Type
Residential
Sub-Type
Single Family Residence
Style
Ranch
Year Built
1983
Living Area
2,038 sq ft
Lot Size
0.46 acres
Lot Dimensions
170x119
Garage Spaces
5
Ownership
Seller
Zoning
R-2
Days on Market
194
MLS® Listing#
235530
Property Features
Interior
Appliances
Cooling
Heating
Flooring
Fireplace
Basement
Parking
Laundry
Patio
Fencing
Lot Features
Construction
Roof
Windows
Security
Other Structures
Sewer
Water Source
Rooms
- 10x10Main
- 12x10Main
- 14x15Basement
- 13x12Main
- Basement
- 15x13Main
- 7x13Basement
- 17x13Main
- 15x14Basement
Schools
- District:
- 60
Financial Details
HOA
None
Annual Taxes
$1,989
Parcel Number
0511420003
Directions
Take I-25 South to Exit 102 (Eagleridge Blvd). Go Right on Eagleridge Blvd., Left On Ridge, Right on Crested Hill Dr., and Left on Crested Hill Ct.
Affordability Calculator
$69,980
Estimated monthly payment
$1,862/mo
Principal $279,920 · Est. interest $390,513 over 30 yrs
Neighborhood Market Statistics
How this home compares to active listings in Pueblo, CO
- $343,750
- Median Listing Price
- 70
- Median Days on Market
- 1,856
- Median Sq Ft
- $183
- Median Price / Sq Ft
- 1,601
- Active Listings
- This home’s price is 2% above the area median.
- Its price per sq ft is 6% below the area median.
Market statistics compiled from active EXIT Realty® and MLS listings in Pueblo, CO.
Location
Map is currently unavailable for this location.
Points of Interest in Pueblo, CO
Showing the Pueblo area map.
Commute Calculator
Nearby Homes
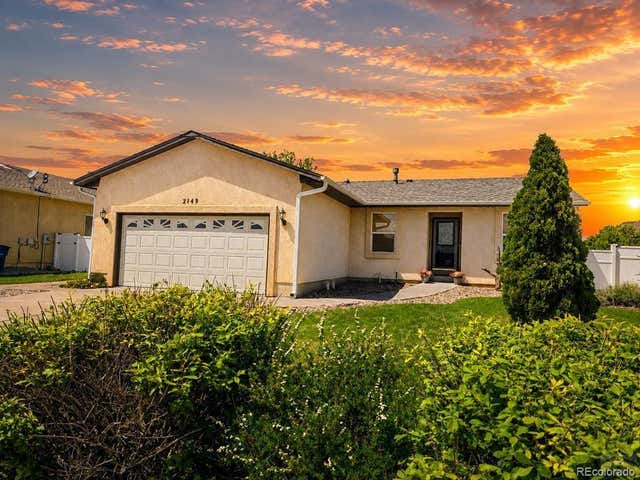

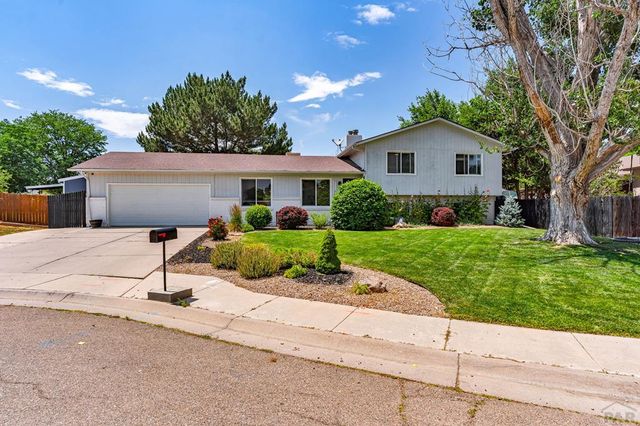
Similar Homes Nearby
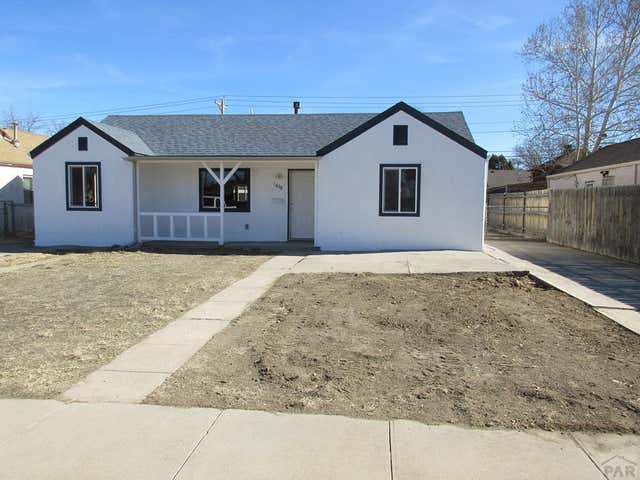


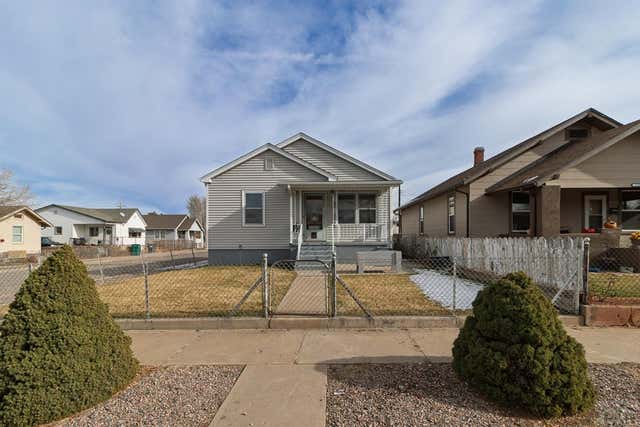

Similar Home Values
Comparable nearby listings and their asking prices.
| Address | Price | Beds | Baths | Sq Ft |
|---|---|---|---|---|
| 1608 Carteret Ave, Pueblo, CO | $245,000 | 5 | 2 | 1,490 |
| 2124 West St, Pueblo, CO | $245,000 | 3 | — | 1,379 |
| 2650 Gladiola, Pueblo, CO | $245,000 | 3 | 2 | 1,517 |
| 1100 Mahren Ave, Pueblo, CO | $245,000 | 4 | 1 | 1,848 |
| 1715 Zuni Rd, Pueblo, CO | $245,000 | 3 | 1 | 1,475 |
| 864 S Kline Dr, Pueblo West, CO | $245,000 | 5 | 2 | 1,992 |
Moving Cost Estimate
EXIT Agents in Pueblo


Listing Courtesy: LPT Realty LLC - 3214397204
The listing broker’s offer of compensation is made only to participants of the MLS where the listing is filed.