
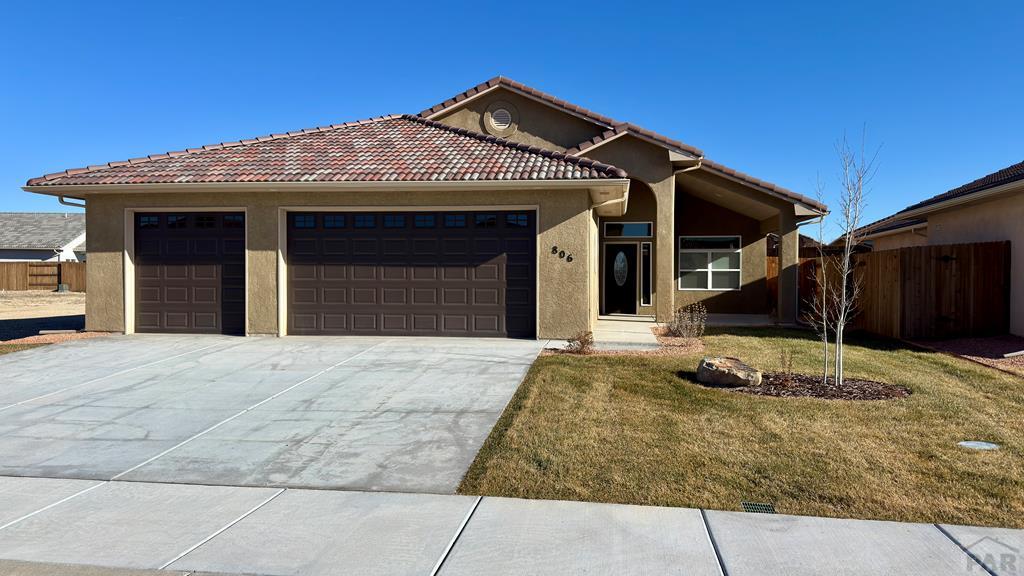
806 Thorncrest Dr, Pueblo, CO 81005
Pueblo County
Key Facts
Description
Welcome to this Regency Crest, a multi generational home. This home includes an additional suite, complete with a mini kitchenette, living/lounge area, a bath with a curb less shower, a bedroom space and interior private entrance, perfect for housing a caregiver, occasional family or in-laws visits. Discover this exceptional home that blends comfort, style, and energy efficiency. Featuring 3 bedrooms, 3 bathrooms, and an oversized 3-car garage, perfect for modern living. The home is built to last with a lifetime warranty tile roof and high-energy efficient dual-glaze low E windows, all wrapped in a classic stucco exterior. Step inside to find beamed vaulted ceilings, custom tile flooring, and an open-concept layout that's perfect for both everyday living and entertaining. Complemented by a convenient kitchen appliance package, which includes glass-top range, dishwasher, and Built-in microwave. Under-cabinet lighting enhance functionality and aesthetics. The primary bedroom suite is a true sanctuary, featuring a luxurious en suite bath with dual vanity sinks, a walk-in shower, and walk in closet Enjoy the outdoors with a fully landscaped front yard featuring an automated sprinkler system, and a fenced backyard offering both privacy and plenty of space for gatherings. Relax or entertain on the front or rear patio.This move-in ready offers the perfect combination of functionality and elegance. Schedule a showing today.
Property Information
Property Type
Residential
Sub-Type
Single Family Residence
Style
Ranch
Year Built
2024
Living Area
2,378 sq ft
Lot Size
0.24 acres
Garage Spaces
3
Ownership
Seller
Zoning
R2U
Days on Market
126
MLS® Listing#
236614
Property Features
Interior
Appliances
Cooling
Heating
Flooring
Fireplace
Parking
Laundry
Patio
Fencing
Lot Features
Construction
Roof
Windows
Security
Utilities
Sewer
Water Source
Rooms
- 15'4”x24'1”Main
- 12'8”x15'4”Main
- Main
- 13'1”x15'4”Main
- 15'4”x16'8”Main
- 15'7”x24'1”Main
- 11'11”x12'9”Main
- 10'8”x12'9”Main
Schools
- District:
- 60
Financial Details
HOA
$75 / Quarterly
Annual Taxes
$1,858
Parcel Number
15-042-21-017
Directions
From Pueblo Blvd, go West on Saint Clair Ave. turn Right on Aspencrest Dr. then left on Berrycrest Dr. then & Right on Thorncrest Dr.
Affordability Calculator
$127,990
Estimated monthly payment
$3,406/mo
Principal $511,960 · Est. interest $714,230 over 30 yrs
Neighborhood Market Statistics
How this home compares to active listings in Pueblo, CO
- $343,564
- Median Listing Price
- 67
- Median Days on Market
- 1,857
- Median Sq Ft
- $182
- Median Price / Sq Ft
- 1,620
- Active Listings
- This home’s price is 86% above the area median.
- Its price per sq ft is 48% above the area median.
Market statistics compiled from active EXIT Realty® and MLS listings in Pueblo, CO.
Similar Homes Nearby
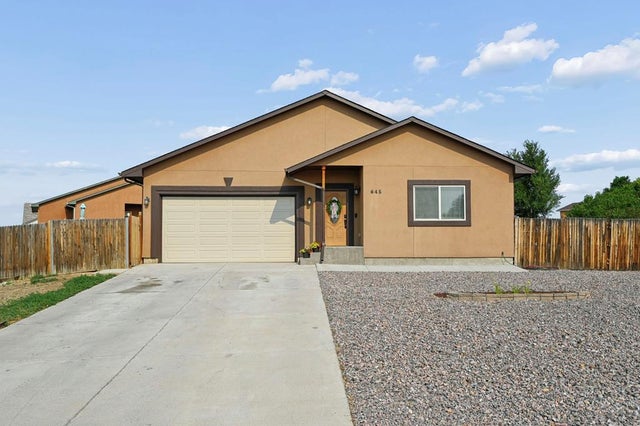

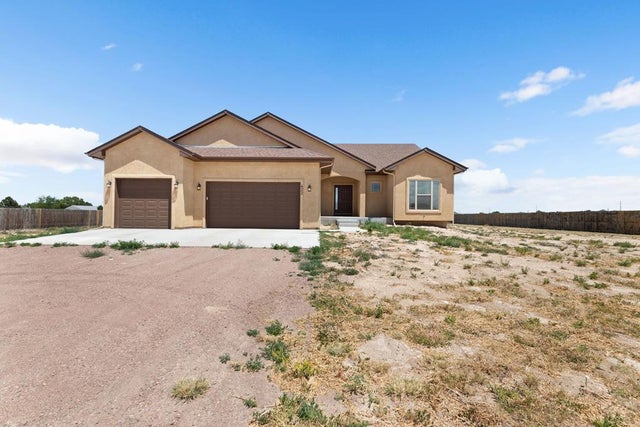


Similar Home Values
Comparable nearby listings and their asking prices.
| Address | Price | Beds | Baths | Sq Ft |
|---|---|---|---|---|
| 645 S Greenway Ave, Pueblo, CO | $449,000 | 4 | 3 | 3,336 |
| 159 W Mangrum Court, Pueblo West, CO | $449,900 | 3 | 3 | 1,912 |
| 422 S Gilia Dr., Pueblo, CO | $449,900 | 3 | 2 | 1,738 |
| 431 W Bywood Dr, Pueblo West, CO | $449,900 | 3 | 2 | 2,391 |
| 461 E Fredonia Dr, Pueblo West, CO | $449,900 | 3 | 3 | 2,034 |
| 421 N Heather Dr., Pueblo West, CO | $449,900 | 3 | 2 | 1,572 |
Moving Cost Estimate
Listing Courtesy: Sorella Real Estate - 7196214778
The listing broker’s offer of compensation is made only to participants of the MLS where the listing is filed.