
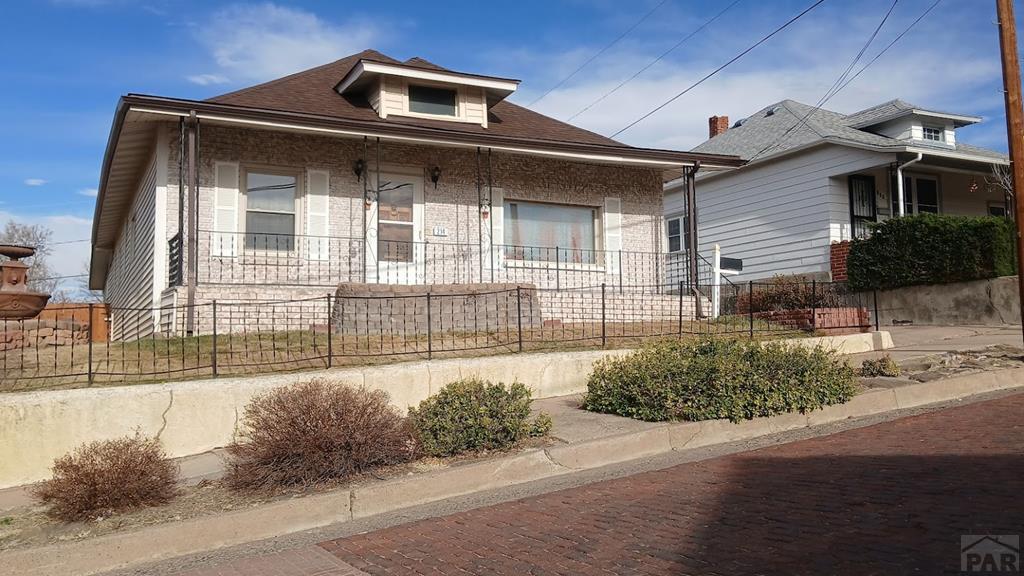
214 S Oak St, Trinidad, CO 81082
Las Animas County
Key Facts
Description
Cherished by a single family for generations, this meticulously maintained 3-bedroom, 2-bath home radiates pride of ownership. Every detail has been attended to, from the updated windows and electrical to the brand-new roof overhead. The heart of the home features an extensive kitchen with abundant cabinetry, flowing into a dining area warmed by a cozy wood-burning stove. For more relaxed moments, enjoy the sun-drenched ''casual room''--perfect for a home library, media den, or breakfast nook. The primary Bath offers a modern touch with a new walk-in tiled shower and a luxurious jetted tub. The exterior is very private, fully fenced and landscaped with front and rear sprinklers. Car enthusiasts and hobbyists will find their paradise here: in addition to the 1-car detached garage, a massive detached 3-car+ garage is accessible via the back alley. This rare find combines nostalgic charm with modern upgrades. Schedule your private tour today to see this gem in person!
Property Information
Property Type
Residential
Sub-Type
Single Family Residence
Style
Ranch
Year Built
1905
Living Area
2,140 sq ft
Lot Size
0.21 acres
Lot Dimensions
0.21
Garage Spaces
4
Ownership
Seller
Zoning
RES
Days on Market
48
MLS® Listing#
238845
Property Features
Interior
Appliances
Cooling
Heating
Flooring
Fireplace
Basement
Parking
Laundry
Patio
Fencing
Construction
Roof
Windows
Other Structures
Sewer
Water Source
Rooms
- 13.24 X 10.84Main
- 14.4 X 8.7Main
- 11.5 X 11.34Main
- 8.7 X 12Main
- Main
- 9.3 X 11.9Main
- 15.42 X 14.5Main
- 16.05 X 14.61Main
- 15.6 X 10.8Main
Schools
- District:
- Trinidad
Financial Details
HOA
None
Annual Taxes
$1,202
Parcel Number
13123500
Directions
From Main Street, South on Oak St, the home will be on your left.
Affordability Calculator
$42,000
Estimated monthly payment
$1,118/mo
Principal $168,000 · Est. interest $234,375 over 30 yrs
Neighborhood Market Statistics
How this home compares to active listings in Trinidad, CO
- $309,000
- Median Listing Price
- 112
- Median Days on Market
- 1,760
- Median Sq Ft
- $152
- Median Price / Sq Ft
- 187
- Active Listings
- This home’s price is 32% below the area median.
- Its price per sq ft is 35% below the area median.
Market statistics compiled from active EXIT Realty® and MLS listings in Trinidad, CO.
Location

Points of Interest in Trinidad, CO
Showing the Trinidad area map.
Nearby Schools
Grace Christian School
School · 0.5 mi away
Trinidad Middle School
Secondary · 1.0 mi away
Trinidad High School
Secondary · 1.0 mi away
Fisher's Peak Elementary School
Elementary · 1.8 mi away
Hoehne High School
Secondary · 10.1 mi away
Primero Re School District
Elementary · 16.5 mi away
Aguilar Elementary School
Elementary · 18.4 mi away
Raton Public Schools
School · 19.0 mi away
Raton Intermediate
Elementary · 19.0 mi away
Raton Middle School
Elementary · 19.0 mi away
Longfellow Elementary School
Elementary · 19.1 mi away
Raton Public Schools
Elementary · 19.6 mi away
Raton High School
Secondary · 19.7 mi away
Washington School
School · 35.1 mi away
Huerfano School District Re-1
School · 35.1 mi away
Branson School Online
School · 35.4 mi away
Peakview School
Elementary · 35.8 mi away
John Mall High School
Secondary · 35.8 mi away
La Veta High School
Secondary · 36.4 mi away
La Veta Elementary School
Elementary · 36.4 mi away
Commute Calculator
Nearby Homes
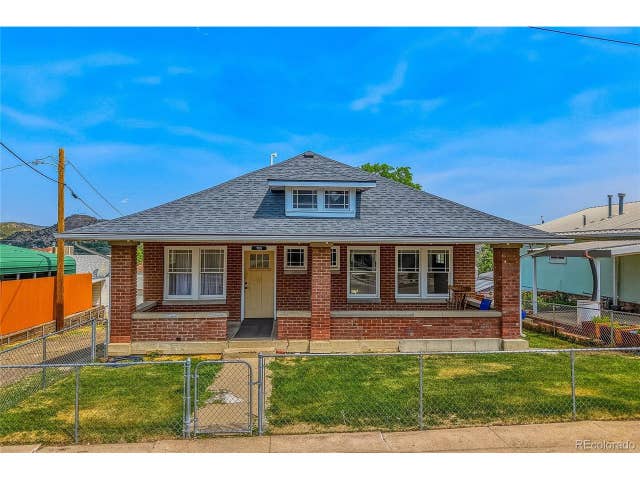


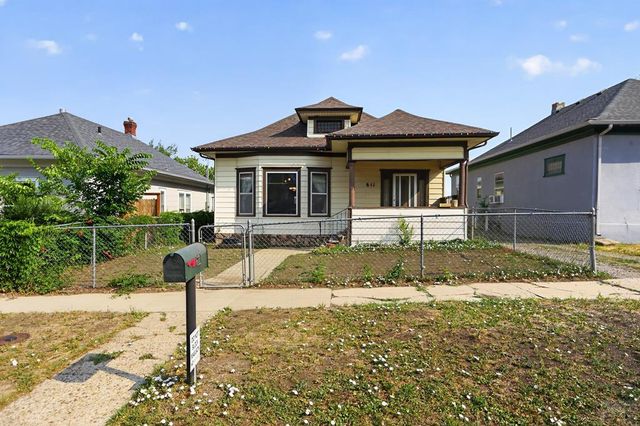
Similar Homes Nearby
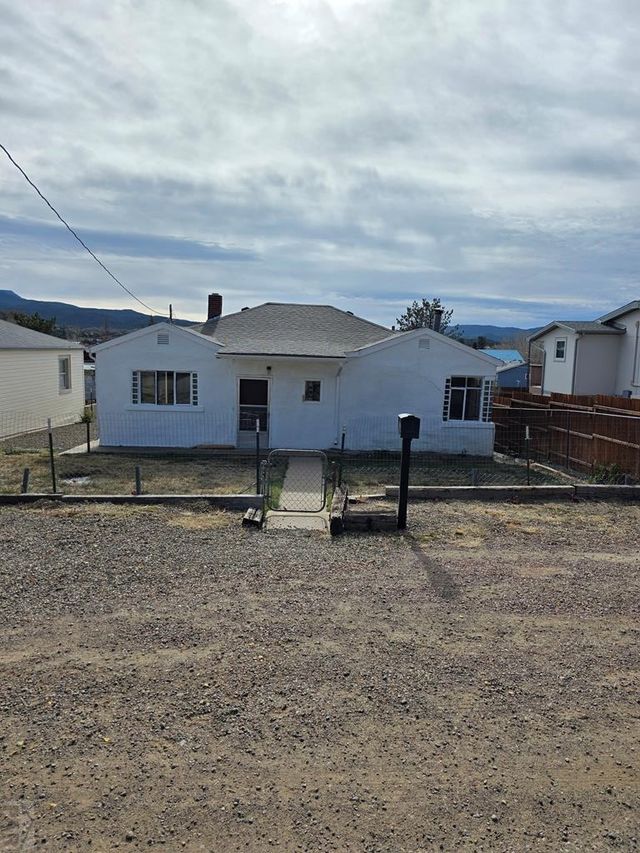

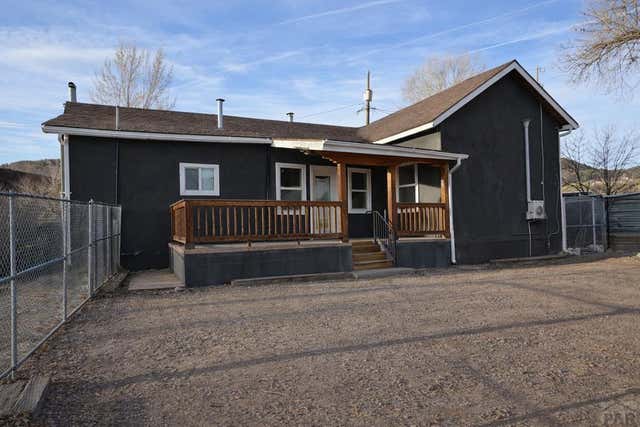

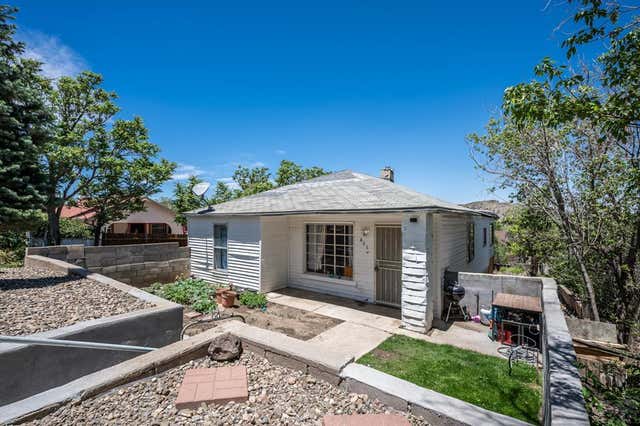

Similar Home Values
Comparable nearby listings and their asking prices.
| Address | Price | Beds | Baths | Sq Ft |
|---|---|---|---|---|
| 1014 Atchison Ave, Trinidad, CO | $147,000 | 2 | 1 | 1,198 |
| 2331 HWY 239, Trinidad, CO | $159,000 | 2 | 1 | 2,652 |
| 11350 County Rd 67.1, Trinidad, CO | $160,000 | 2 | 1 | 1,668 |
| 303 Convent St, Trinidad, CO | $180,000 | 3 | 1 | 1,227 |
| 805 W Jefferson St, Trinidad, CO | $180,000 | 3 | 2 | 1,208 |
| 417 High St, Trinidad, CO | $195,000 | 2 | 1 | 936 |
Moving Cost Estimate
EXIT Agents in Trinidad


Listing Courtesy: Code of the West Real Estate LLC - 7197423626
The listing broker’s offer of compensation is made only to participants of the MLS where the listing is filed.