
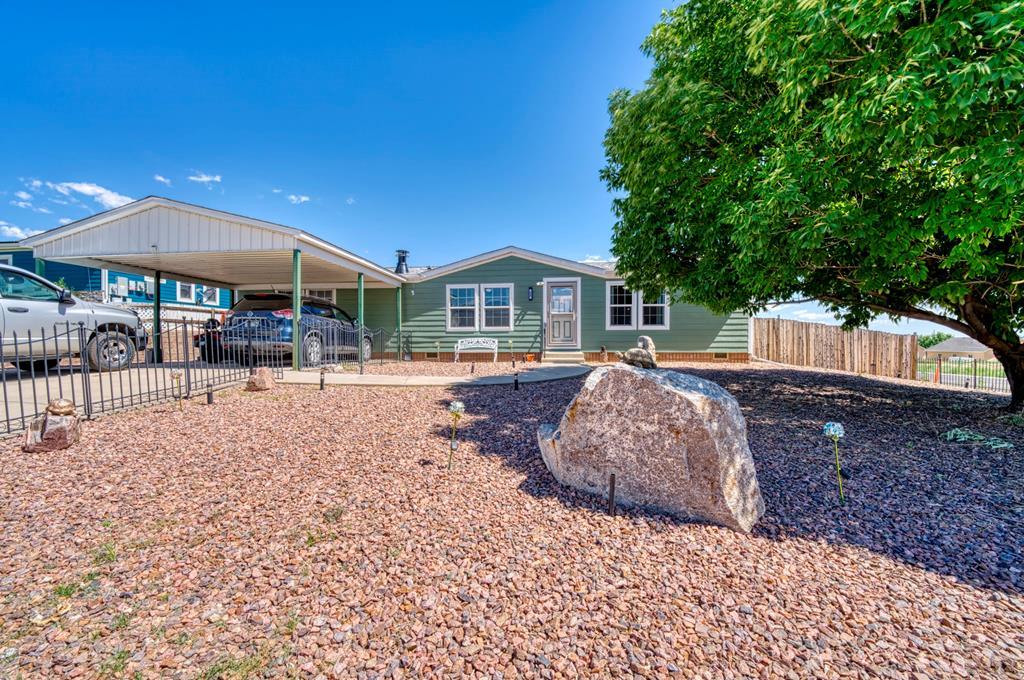
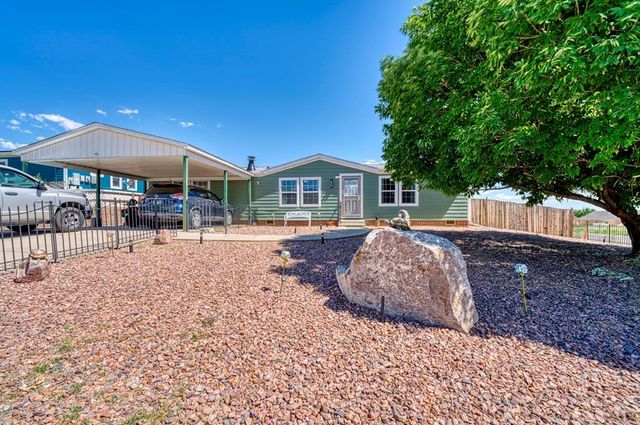
206 Indian Hills Rd, Florence, CO 81226
Fremont County
Key Facts
Description
Move-in-ready home located on a spacious double corner lot is an exceptional value with nearly half an acre of land, stunning views of Pikes Peak, and numerous recent upgrades, this property is ready for its next owner. The xeriscape front yard is fully fenced and accented by a mature shade tree, A large carport provides covered parking for at least two vehicles, with additional street parking available. Step into the backyard and enjoy the benefits of a fully fenced private retreat featuring raised garden beds with an easy-to-use watering system, a well-built 12' x 24' storage shed, and a spacious 10' x 40' covered deck where you can take in mountain views by day and city lights by night. The included Husqvarna riding mower makes maintaining the expansive lot even easier. Inside, the open and inviting floor plan offers a generous living room with fireplace, a large dining area, and a kitchen positioned to take advantage of the beautiful outdoor scenery. The split-bedroom design provides privacy, with a spacious primary suite featuring a walk-in closet and a five-piece ensuite bath. All appliances and wall-mounted TVs stay with the home. The solar energy system reportedly keeps electric bills around $10/month (assumable solar loan $118/mo). Newer multi-camera security system, upgraded siding, and a newer roof with transferable warranty. This property combines space, efficiency, views, lots of upgrades and an additional lot for future uses.
Property Information
Property Type
Residential
Sub-Type
Manufactured Home
Style
Ranch
Year Built
2002
Living Area
1,512 sq ft
Lot Size
0.42 acres
Lot Dimensions
91x199
Ownership
Seller
Zoning
R-2
Days on Market
129
MLS® Listing#
240856
Property Features
Interior
Exterior
Appliances
Cooling
Heating
Flooring
Fireplace
Basement
Parking
Laundry
Patio
Fencing
Lot Features
Construction
Roof
Windows
Security
Other Structures
Utilities
Sewer
Water Source
Rooms
- 17x13Main
- 12x10Main
- 13x11Main
- 11x13Main
- 13x13Main
- Main
- 13x22Main
Schools
- District:
- Fremont
Financial Details
HOA
None
Annual Taxes
$1,552
Parcel Number
61080042
Directions
From Highway 50 going west toward Penrose, south on 115 to Florence, south on Hwy 67 to right onto Arrowhead, right on to Indian Hills Road, home will be on your right
Affordability Calculator
$85,000
Estimated monthly payment
$2,262/mo
Principal $340,000 · Est. interest $474,330 over 30 yrs
Neighborhood Market Statistics
How this home compares to active listings in Florence, CO
- $376,471
- Median Listing Price
- 61
- Median Days on Market
- 1,560
- Median Sq Ft
- $231
- Median Price / Sq Ft
- 98
- Active Listings
- This home’s price is 13% above the area median.
- Its price per sq ft is 22% above the area median.
Market statistics compiled from active EXIT Realty® and MLS listings in Florence, CO.
Location

Points of Interest in Florence, CO
Showing the Florence area map.
Nearby Schools
Florence Christian School
Secondary · 1.3 mi away
Fremont Middle School
Elementary · 1.4 mi away
Florence High School
Secondary · 1.4 mi away
Fremont Elementary School
Elementary · 1.7 mi away
Fremont County Headstart
School · 5.1 mi away
Penrose Elementary School
Elementary · 6.1 mi away
4-Mile Adventist Christian School
School · 6.5 mi away
Seventh-Day Adventist Church
School · 6.5 mi away
Calvary Christian School
School · 6.7 mi away
McKinley Elementary School
Elementary · 6.9 mi away
Worldview at the Abbey
School · 7.1 mi away
Canon City Schools Early Childhood
School · 7.9 mi away
Lincoln Elementary School
Elementary · 8.0 mi away
Mountain View Core Knowledge School
Elementary · 8.0 mi away
Canon City Schools Fremont Re-1
School · 8.1 mi away
Canon City Middle School
Secondary · 8.2 mi away
Harrison School
Elementary · 8.3 mi away
Custer County School
School · 8.3 mi away
Canon City High School
Secondary · 8.4 mi away
Washington Elementary School
Elementary · 8.6 mi away
Commute Calculator
Nearby Homes

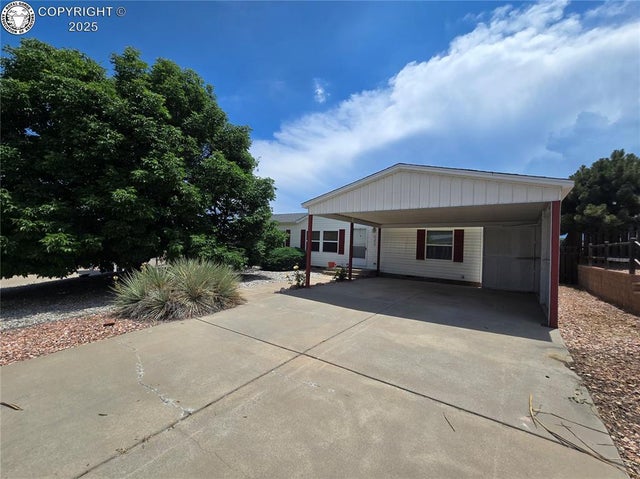
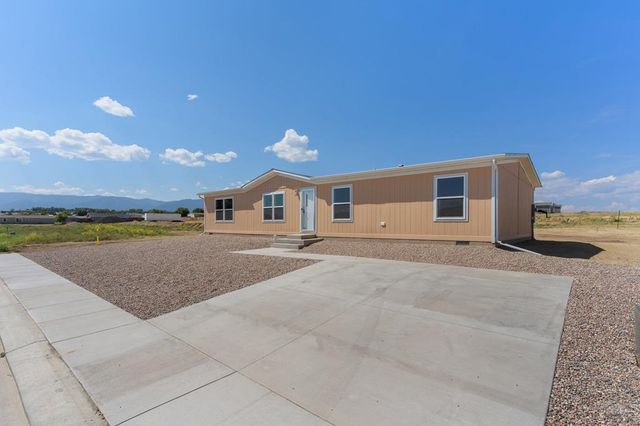
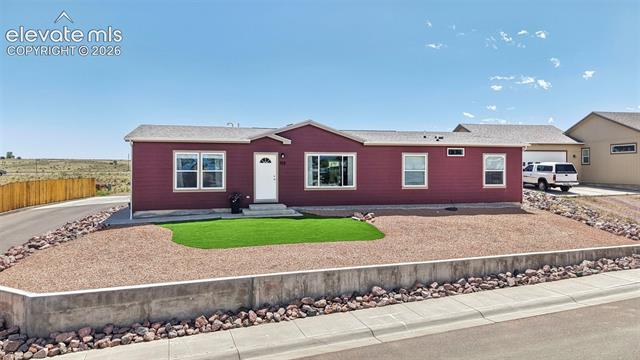

Similar Homes Nearby
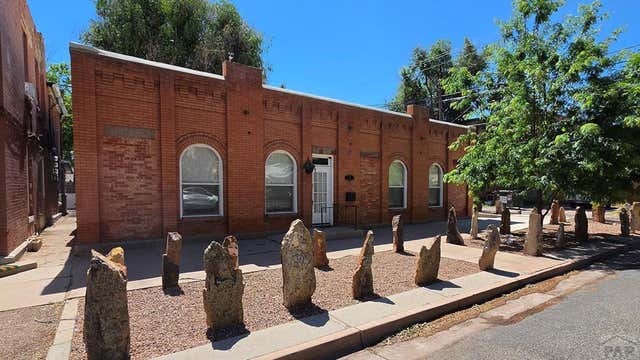


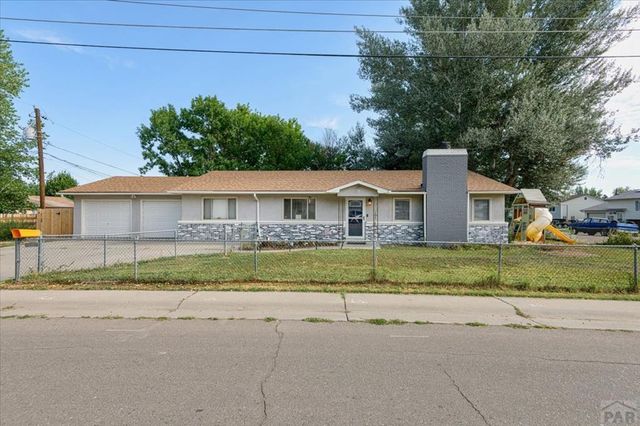
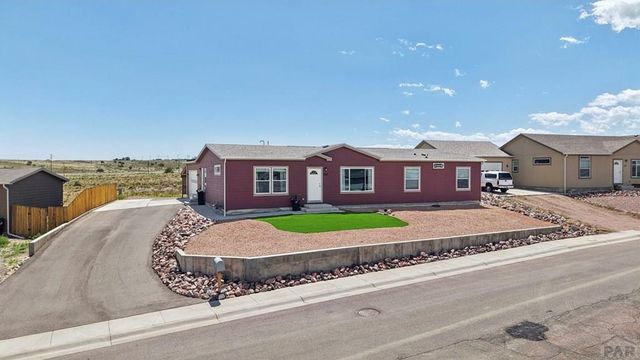
Similar Home Values
Comparable nearby listings and their asking prices.
| Address | Price | Beds | Baths | Sq Ft |
|---|---|---|---|---|
| 160 N Santa Fe Ave, Florence, CO | $300,000 | 3 | 2 | 2,296 |
| 130 W 3rd St, Florence, CO | $310,000 | 2 | 1 | 1,348 |
| 405/407 S Robinson Ave, Florence, CO | $319,000 | 2 | 1 | 768 |
| 303 W 7th St 2, Florence, CO | $355,000 | 4 | 2 | 1,705 |
| 829 E 3rd St, Florence, CO | $359,900 | 3 | 2 | 1,560 |
| 328 Arrowhead Dr, Florence, CO | $409,900 | 3 | 2 | 1,922 |
Moving Cost Estimate
EXIT Agents in Florence


Listing Courtesy: Reeves Real Estate, LLC - 7192758100
The listing broker’s offer of compensation is made only to participants of the MLS where the listing is filed.