
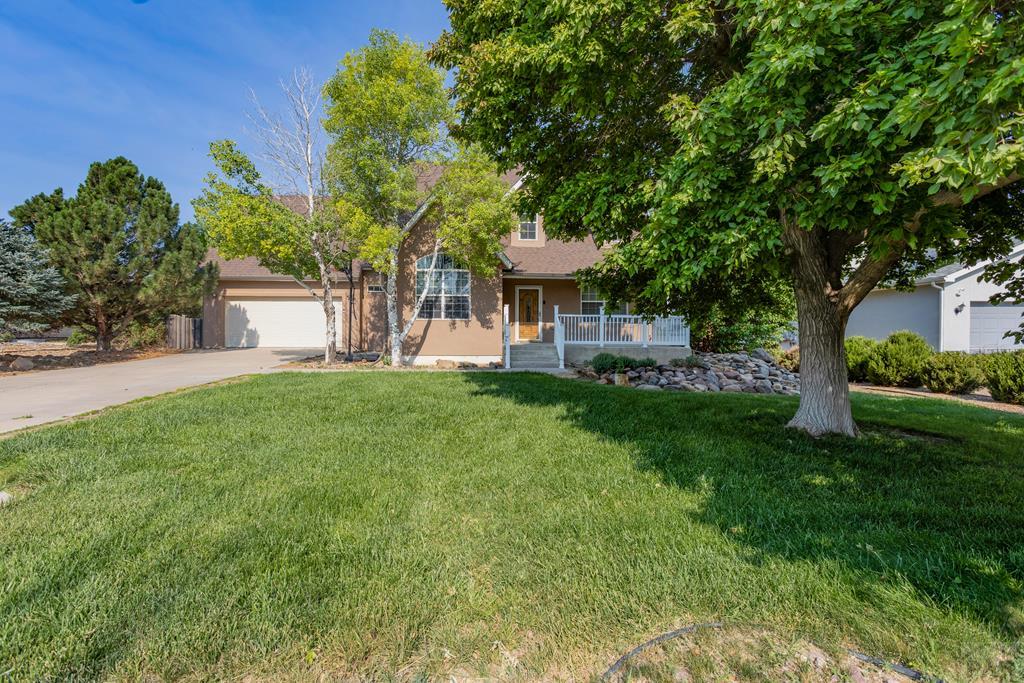
504 Kimble Ave, Swink, CO 81077
Otero County
Key Facts
Description
This is a HOUSE in every sense of the word! You have the Square Footage, the design, yard and location- all outstanding! You have a Master Bedroom on the main level with a large 5 piece bathroom that has a walk-in closet and a jetted tub. The living room with a gas fireplace, the kitchen with granite counter tops and the dining room with double doors leading to the covered patio-all have ample room for cooking, dining and entertaining! Upstairs you have 3 large bedrooms with a Jack and Jill bathroom between 2 of them. There is bonus semi-finished storage in the attic above one of those bedrooms. The Basement is a great place to relax and have fun! It has a spacious bedroom and also a half-way finished bedroom. There is a full bath down there. The really fun part is the way you enter the basement. The stairs split the huge living area making it possible to still have a large family room and then on the other side of the stairs you flow into another big room that could be a game room. This place checks all of the boxes!
Property Information
Property Type
Residential
Style
1.5 Story
Year Built
2002
Living Area
3,318 sq ft
Lot Size
0.26 acres
Garage Spaces
2
Ownership
Seller
Zoning
R-1
Days on Market
1
MLS® Listing#
241115
Property Features
Interior
Appliances
Cooling
Heating
Flooring
Fireplace
Basement
Parking
Laundry
Patio
Fencing
Lot Features
Construction
Roof
Windows
Sewer
Water Source
Rooms
- 28x11Main
- Main
- 17x11Basement
- 17.5x9Basement
- 11.5x17Upper
- 14.5x11.5Main
- 18x9Upper
- 14x7.5Basement
- 11.5x12Main
- 20x11.5Upper
- 28x12Basement
- 16.5x9Main
Schools
- District:
- 33
Financial Details
HOA
None
Annual Taxes
$2,627
Parcel Number
444325316023
Directions
From Highway 50 go south on Reynolds Ave. At 3rd st, which is the first cross street, make a right and proceed to Kimble Ave. Make a left on Kimble Ave and Proceed to almost the end of the Ave. The house will be on the right-hand side and is the second to last on the Ave.
Affordability Calculator
$90,000
Estimated monthly payment
$2,395/mo
Principal $360,000 · Est. interest $502,232 over 30 yrs
Neighborhood Market Statistics
How this home compares to active listings in Swink, CO
- $340,000
- Median Listing Price
- 183
- Median Days on Market
- 2,413
- Median Sq Ft
- $159
- Median Price / Sq Ft
- 7
- Active Listings
- This home’s price is 32% above the area median.
- Its price per sq ft is 15% below the area median.
Market statistics compiled from active EXIT Realty® and MLS listings in Swink, CO.
Location
Map is currently unavailable for this location.
Points of Interest in Swink, CO
Showing the Swink area map.
Commute Calculator
Nearby Homes

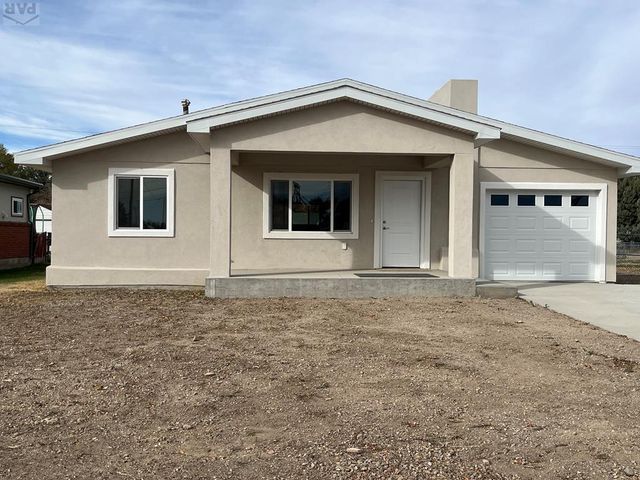
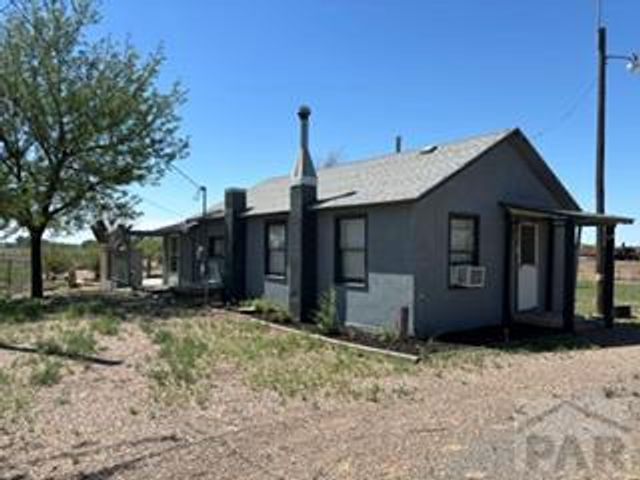
Similar Homes Nearby
Similar Home Values
Comparable nearby listings and their asking prices.
| Address | Price | Beds | Baths | Sq Ft |
|---|---|---|---|---|
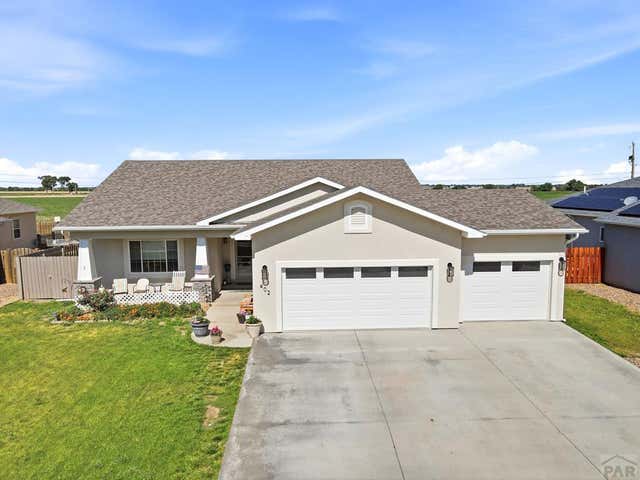
| 522 Columbia Ave, Swink, CO | $340,000 | 4 | 2 | 1,740 |
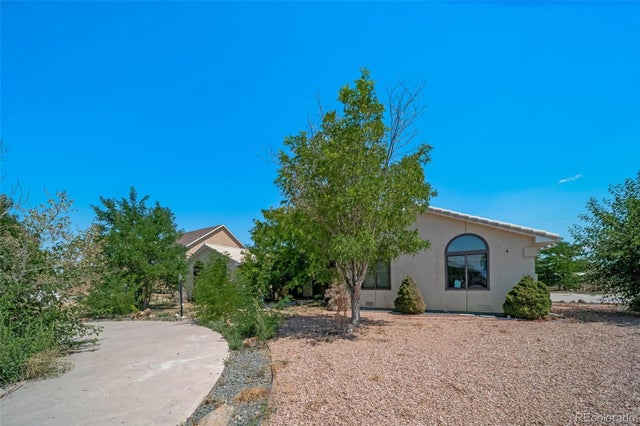
| 402 Kimble Ave, Swink, CO | $525,000 | 4 | 3 | 3,292 |
Moving Cost Estimate
EXIT Agents in Swink


Listing Courtesy: The Hancock Group - 7193842541
The listing broker’s offer of compensation is made only to participants of the MLS where the listing is filed.