
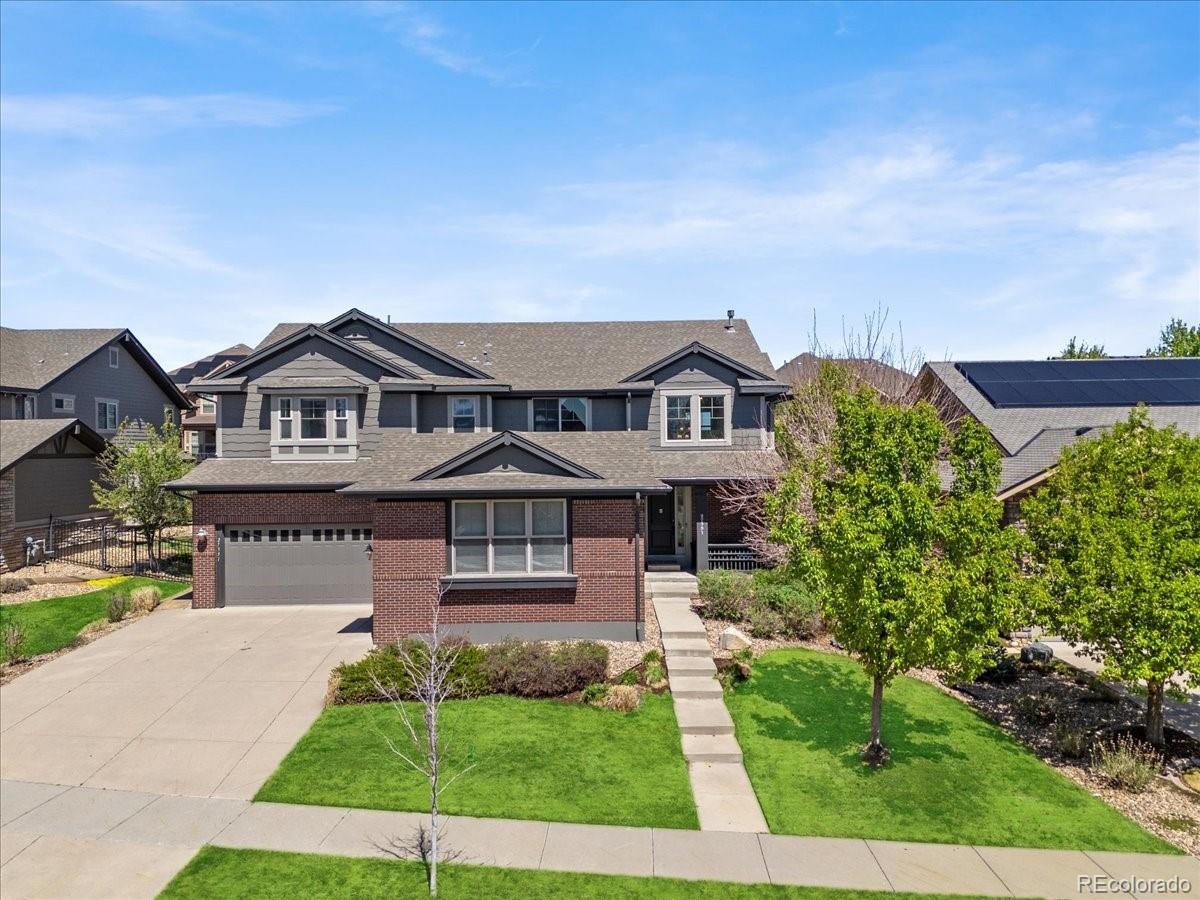
27351 E Otero Place, Aurora, CO 80016
Blackstone Country Club · Arapahoe County
Key Facts
Description
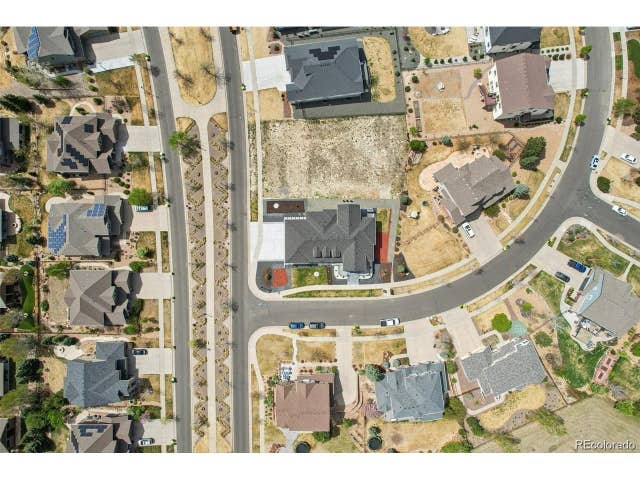
Tucked along a quiet, tree-lined street within the highly sought-after Blackstone Country Club community, this semi-custom home offers the perfect blend of everyday comfort, thoughtful upgrades, and elevated entertaining. With nearly 3,900 finished square feet plus an expansive unfinished basement ready for future customization, the layout combines generous living spaces with flexibility for years to come. A dramatic two-story foyer and sweeping staircase creates quite an impression, while rich hardwood floors and 3 fireplaces bring warmth + character throughout the home. At the center of it all is a chef’s kitchen designed for gathering, featuring dual oversized islands, abundant cabinetry, GE Monogram appliances, and an open flow into the dining and living areas. A dedicated bar area w/ beverage refrigerator and sink add convenience for entertaining. Large sliding glass doors open to a covered outdoor living space complete w/ a built-in grill, gas firepit, and beautifully landscaped backyard—creating seamless indoor-outdoor living ideal for CO evenings. The thoughtfully designed floorplan includes 4 bedrooms, 4 bathrooms, a spacious loft, and a main-floor office perfect for working from home. The unfinished basement offers exceptional potential for additional living space or multiple generational living, a home gym, theater, golf simulator, or guest suites. Additional standout features include a heated front walkway for added winter convenience, along with two separate garages offering three total garage spaces—ideal for storage, vehicles, hobbies. Located within the award-winning Cherry Creek School District and surrounded by Blackstone Country Club amenities including golf, pool, fitness center, tennis, and neighborhood events, this home offers not just a place to live, but a lifestyle. Conveniently located near Southlands, E-470, DIA, and the DTC, this is a rare opportunity to own a beautifully home of suburban luxury in one of SE Aurora’s premier communities.
Property Information
Property Type
Residential
Sub-Type
Single Family Residence
Structure Type
House
Year Built
2007
Living Area
5,541 sq ft
Lot Size
0.22 acres
Garage Spaces
3
Parking Spaces
3
Ownership
Individual
Days on Market
38
MLS® Listing#
9704517
Property Features
Interior
Exterior
Appliances
Cooling
Heating
Flooring
Fireplace
Basement
Parking
Laundry
Patio
Fencing
Lot Features
Construction
Foundation
Roof
Windows
Security
Utilities
Sewer
Water Source
Rooms
- Main
- Upper
- Upper
- Upper
- BedroomUpper
- BedroomUpper
- BedroomUpper
- BedroomUpper
- Dining RoomMain
- Family RoomUpper
- KitchenMain
- LaundryUpper
- Living RoomMain
- OfficeMain
Schools
- Elementary:
- Woodland
- Middle:
- Fox Ridge
- High:
- Cherokee Trail
Financial Details
HOA
$240 / Monthly
Blackstone Country Club
Annual Taxes
$7,586
Tax year 2025
Parcel Number
034659111
Affordability Calculator
$174,980
Estimated monthly payment
$4,657/mo
Principal $699,920 · Est. interest $976,451 over 30 yrs
Neighborhood Market Statistics
How this home compares to active listings in Aurora, CO
- $454,829
- Median Listing Price
- 64
- Median Days on Market
- 1,635
- Median Sq Ft
- $254
- Median Price / Sq Ft
- 3,652
- Active Listings
- This home’s price is 92% above the area median.
- Its price per sq ft is 38% below the area median.
Market statistics compiled from active EXIT Realty® and MLS listings in Aurora, CO.
Location
- 27351 E Otero Place, Aurora, CO 80016
Points of Interest in Aurora, CO
Showing the Aurora area map.
Nearby Schools
Woodland Elementary
Elementary · 0.4 mi away
Altitude Elementary School
Elementary · 0.8 mi away
Fox Ridge Middle School
Secondary · 1.6 mi away
Black Forest Hills Elementary School
Elementary · 1.7 mi away
Coyote Hills Elementary School
Elementary · 2.3 mi away
Pine Ridge Elementary School
Elementary · 2.4 mi away
Goddard School
School · 2.6 mi away
I-Team Ranch Alternative School
Secondary · 2.9 mi away
Denver International Schoolhouse
School · 3.1 mi away
Primrose Schools
Elementary · 3.6 mi away
Canyon Creek Elementary School
Elementary · 3.7 mi away
Liberty Middle School
Secondary · 3.7 mi away
Infinity Middle School
Secondary · 3.8 mi away
Buffalo Trail Elementary School
Elementary · 4.0 mi away
Ave Maria Catholic School
School · 4.2 mi away
Cherry Creek Montessori Academy
Elementary · 4.3 mi away
Pepc Early Learning Center
School · 4.4 mi away
Grandview High School
Secondary · 4.4 mi away
Antelope Ridge Elementary School
Elementary · 4.5 mi away
Creekside Elementary School
Elementary · 4.7 mi away
Commute Calculator
Nearby Homes
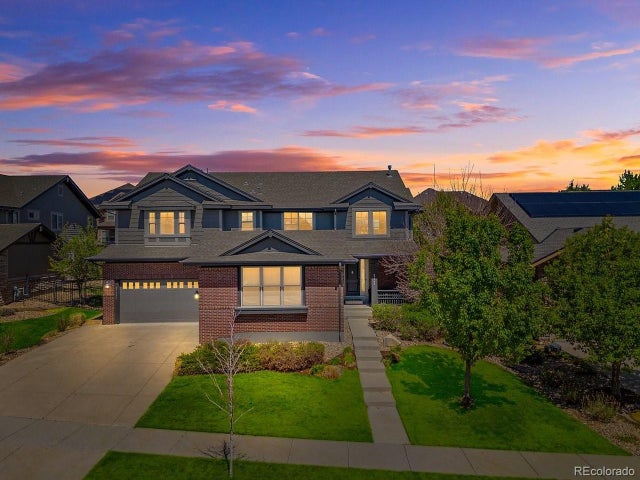

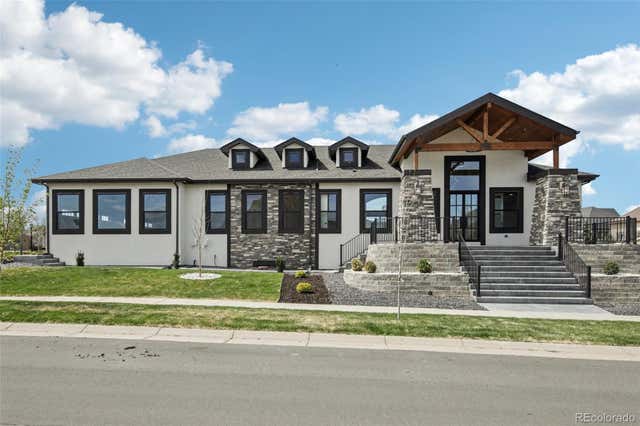
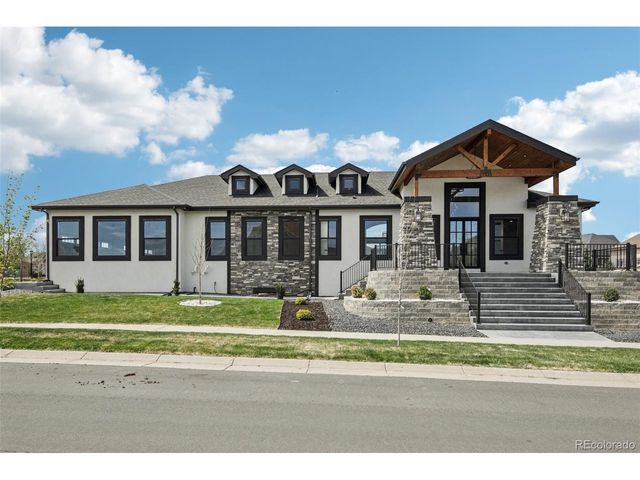

Moving Cost Estimate
EXIT Agents in Aurora


Listing Courtesy: EXIT Realty DTC, Cherry Creek, Pikes Peak. - Brittany@exitrealtycherrycreek.com,720-788-2683
This publication is designed to provide information with regard to the subject matter covered. It is displayed with the understanding that the publisher and authors are not engaged in rendering real estate, legal, accounting, tax, or other professional services and that the publisher and authors are not offering such advice in this publication. If real estate, legal, or other expert assistance is required, the services of a competent, professional person should be sought. The information contained in this publication is subject to change without notice. METROLIST, INC., DBA RECOLORADO MAKES NO WARRANTY OF ANY KIND WITH REGARD TO THIS MATERIAL, INCLUDING, BUT NOT LIMITED TO, THE IMPLIED WARRANTIES OF MERCHANTABILITY AND FITNESS FOR A PARTICULAR PURPOSE. METROLIST, INC., DBA RECOLORADO SHALL NOT BE LIABLE FOR ERRORS CONTAINED HEREIN OR FOR ANY DAMAGES IN CONNECTION WITH THE FURNISHING, PERFORMANCE, OR USE OF THIS MATERIAL.
PUBLISHER'S NOTICE: All real estate advertised herein is subject to the Federal Fair Housing Act and the Colorado Fair Housing Act, which Acts make it illegal to make or publish any advertisement that indicates any preference, limitation, or discrimination based on race, color, religion, sex, handicap, familial status, or national origin.
METROLIST, INC., DBA RECOLORADO will not knowingly accept any advertising for real estate that is in violation of the law. All persons are hereby informed that all dwellings advertised are available on an equal opportunity basis.
Licensed in the state of Colorado
Data Terms of Use
The information contained in this publication is subject to change without notice. METROLIST, INC. MAKES NO WARRANTY OF ANY KIND WITH REGARD TO THIS MATERIAL, INCLUDING, BUT NOT LIMITED TO, THE IMPLIED WARRANTIES OF MERCHANTABILITY AND FITNESS FOR A PARTICULAR PURPOSE. METROLIST, INC. SHALL NOT BE LIABLE FOR ERRORS CONTAINED HEREIN OR FOR ANY DAMAGES IN CONNECTION WITH THE FURNISHING, PERFORMANCE, OR USE OF THIS MATERIAL.
 PUBLISHER'S NOTICE: All real estate advertised herein is subject to the Federal Fair Housing Act and the Colorado Fair Housing Act, which Acts make it illegal to make or publish any advertisement that indicates any preference, limitation, or discrimination based on race, color, religion, sex, handicap, familial status, or national origin.
METROLIST, INC. will not knowingly accept any advertising for real estate that is in violation of the law. All persons are hereby informed that all dwellings advertised are available on an equal opportunity basis.
©2017 METROLIST, INC. All Rights Reserved 7100 E. Belleview Ave. #110 Greenwood Village, CO 80111 USA
ALL RIGHTS RESERVED WORLDWIDE. No part of this publication may be reproduced, adapted, translated, stored in a retrieval system or transmitted in any form or by any means, electronic, mechanical, photocopying, recording, or otherwise, without the prior written permission of the publisher. The information contained herein including but not limited to all text, photographs, digital images, virtual tours, may be seeded and monitored for protection and tracking.